By

CALL
TOUR PROPERTY
×

401-321 Davenport Road in Toronto for sale

Asking price
$8,875,990
Estimate (Sep 10)
$5,595,171
MLS #:
C13765730
Type:
Condo Apt, Apartment
Approx. SQFT:
3750-3999
3 3
2
PROPERTY HISTORY
SIGN IN REQUIRED
List Date List Price Last Status Sold Date Sold Price Days On Market
0000-00-00 $00000 Ter N/A N/A N/A
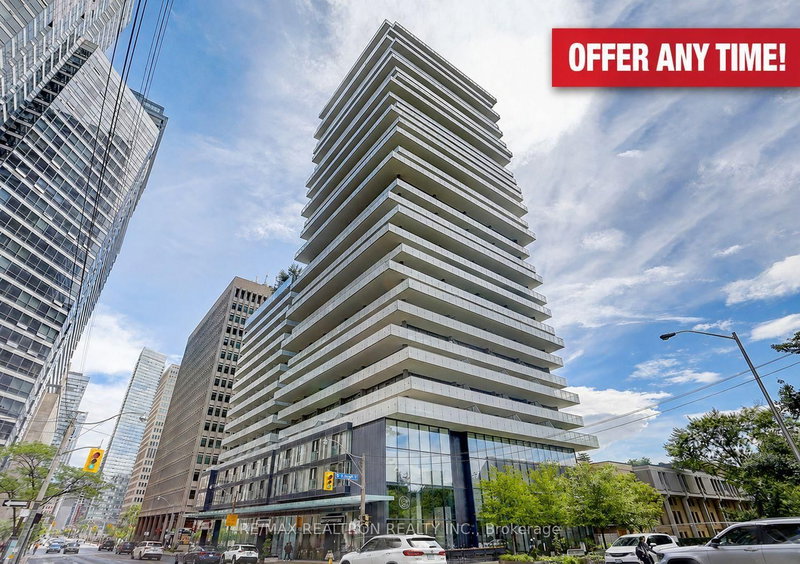
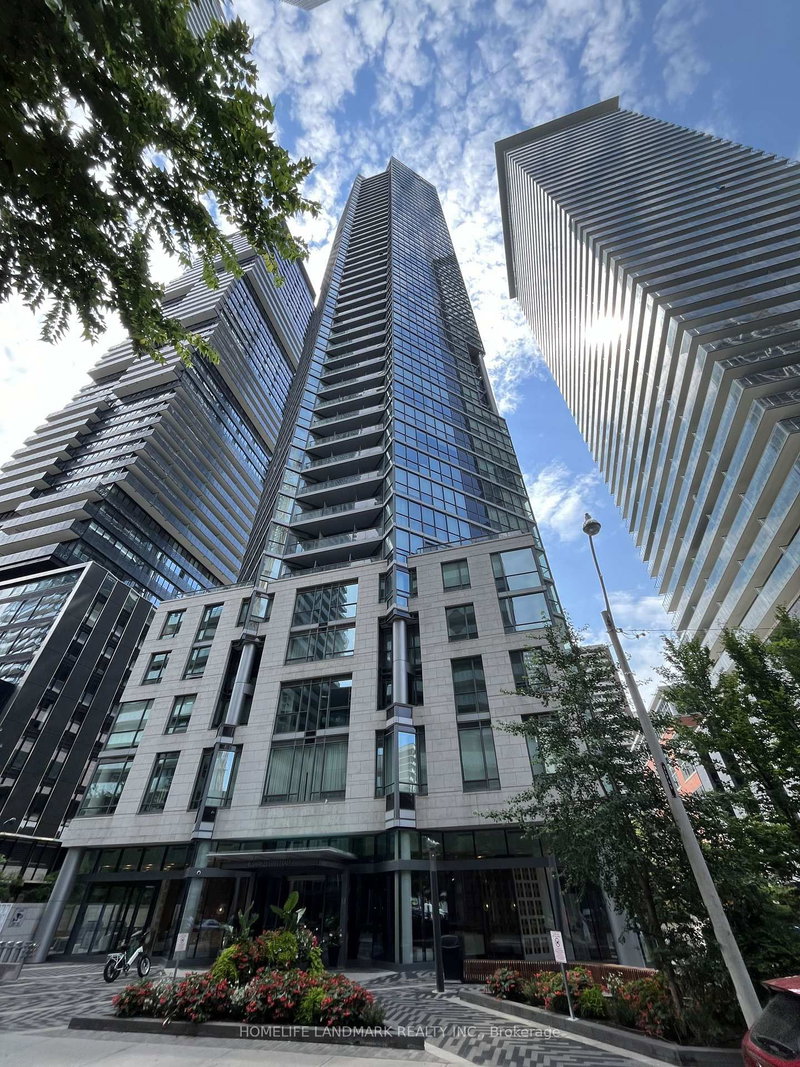
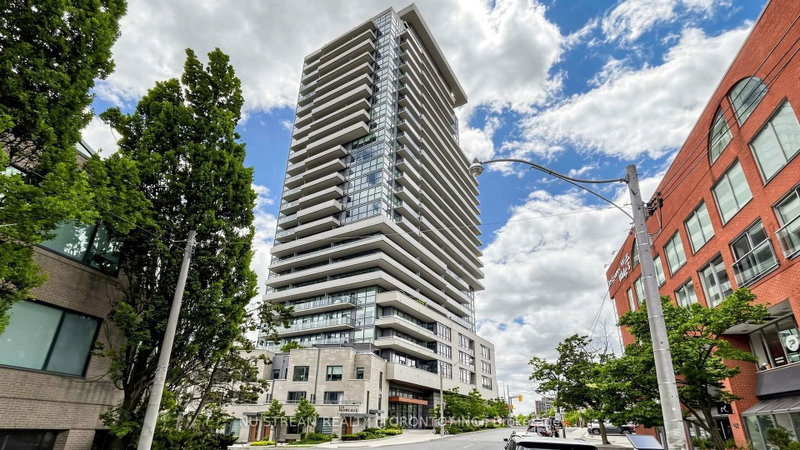
Perched above a quiet, tree-lined street, this exceptional residence at 321 Davenport is ideally located in the heart of The Annex, just a short walk to the shops, restaurants, and wellness destinations of Yorkville. Designed with modern elegance and clean architectural lines, this boutique building offers a private and refined lifestyle residence. This spacious 3-bedroom + den, 3.5-bathroom suite offers approximately 3,809 sq. ft. of interior living space plus a 262 sq. ft. terrace. Floor-to-ceiling windows showcase beautiful south,east, andwest city views, while the large terrace overlooks the surrounding treetops and the downtown skyline. The suite features 10-foot ceilings throughout, a beautifully designed modern kitchen and bathrooms, and premium Miele appliances. The unit also includes one EV parking space, one standard parking space, and a private storage room.

WHAT'S YOUR HOME WORTH?

Click here to get an instant estimate and track its value over time.

  • Date Listed: Thursday, September 10, 2026
  • Listing Brokerage: Harvey Kalles Real Estate Ltd. - Disclaimer: The information contained in this listing has not been verified by Harvey Kalles Real Estate Ltd. and should be verified by the buyer.

  • City: Toronto

    More 3 bedrooms condos for sale in Toronto

  • Neighbourhood: Annex
  • Major Intersection: Between Dupont St & Bedford Rd
  • Full Address: 401-321 Davenport Road, Toronto, M5R 1K5, Canada, ON, Canada
  • Family Room: Electric Fireplace, Window Flr to Ceil, hardwood floor
  • Kitchen: B/I Appliances, Centre Island, hardwood floor
  • Living Room: Gas Fireplace, Window Flr to Ceil, W/O To Balcony
  • Amenities:Bbqs Allowed,Bike Storage,Concierge,Exercise Room,Party/Meeting Room,Visitor Parking
  • Taxes: $0.00 (2026)
Family19 x 16 ft304 sq ft
Dining24 x 19 ft456 sq ft
Den12 x 9 ft108 sq ft
2nd Br12 x 12 ft144 sq ft
Primary25 x 12 ft300 sq ft
Kitchen16 x 16 ft256 sq ft
3rd Br18 x 13 ft234 sq ft
Living21 x 21 ft441 sq ft

Similar condos for sale

WHAT'S YOUR HOME WORTH?

Click here to get an instant estimate and track its value over time.