By

Sign In
Sign In to view listing's details
×

5709-386 Yonge Street in Toronto has been leased

MLS #:
C13764252
Type:
Condo Apt, 2-Storey
Approx. SQFT:
1600-1799
2+1 2+1
1
PROPERTY HISTORY
List Date List Price Last Status Sold Date Sold Price Days On Market
0000-00-00 $00000 Lsd Dec 13, 2024 $4,500
0000-00-00 $00000 Ter N/A N/A N/A
0000-00-00 $00000 Lsd Aug 03, 2023 $4,500
0000-00-00 $00000 Lsd Jul 16, 2022 $4,000
0000-00-00 $00000 Lsd May 07, 2021 $3,400
0000-00-00 $00000 Sus N/A N/A N/A
0000-00-00 $00000 Lsd Dec 15, 2018 $4,250
0000-00-00 $00000 Sus N/A N/A N/A
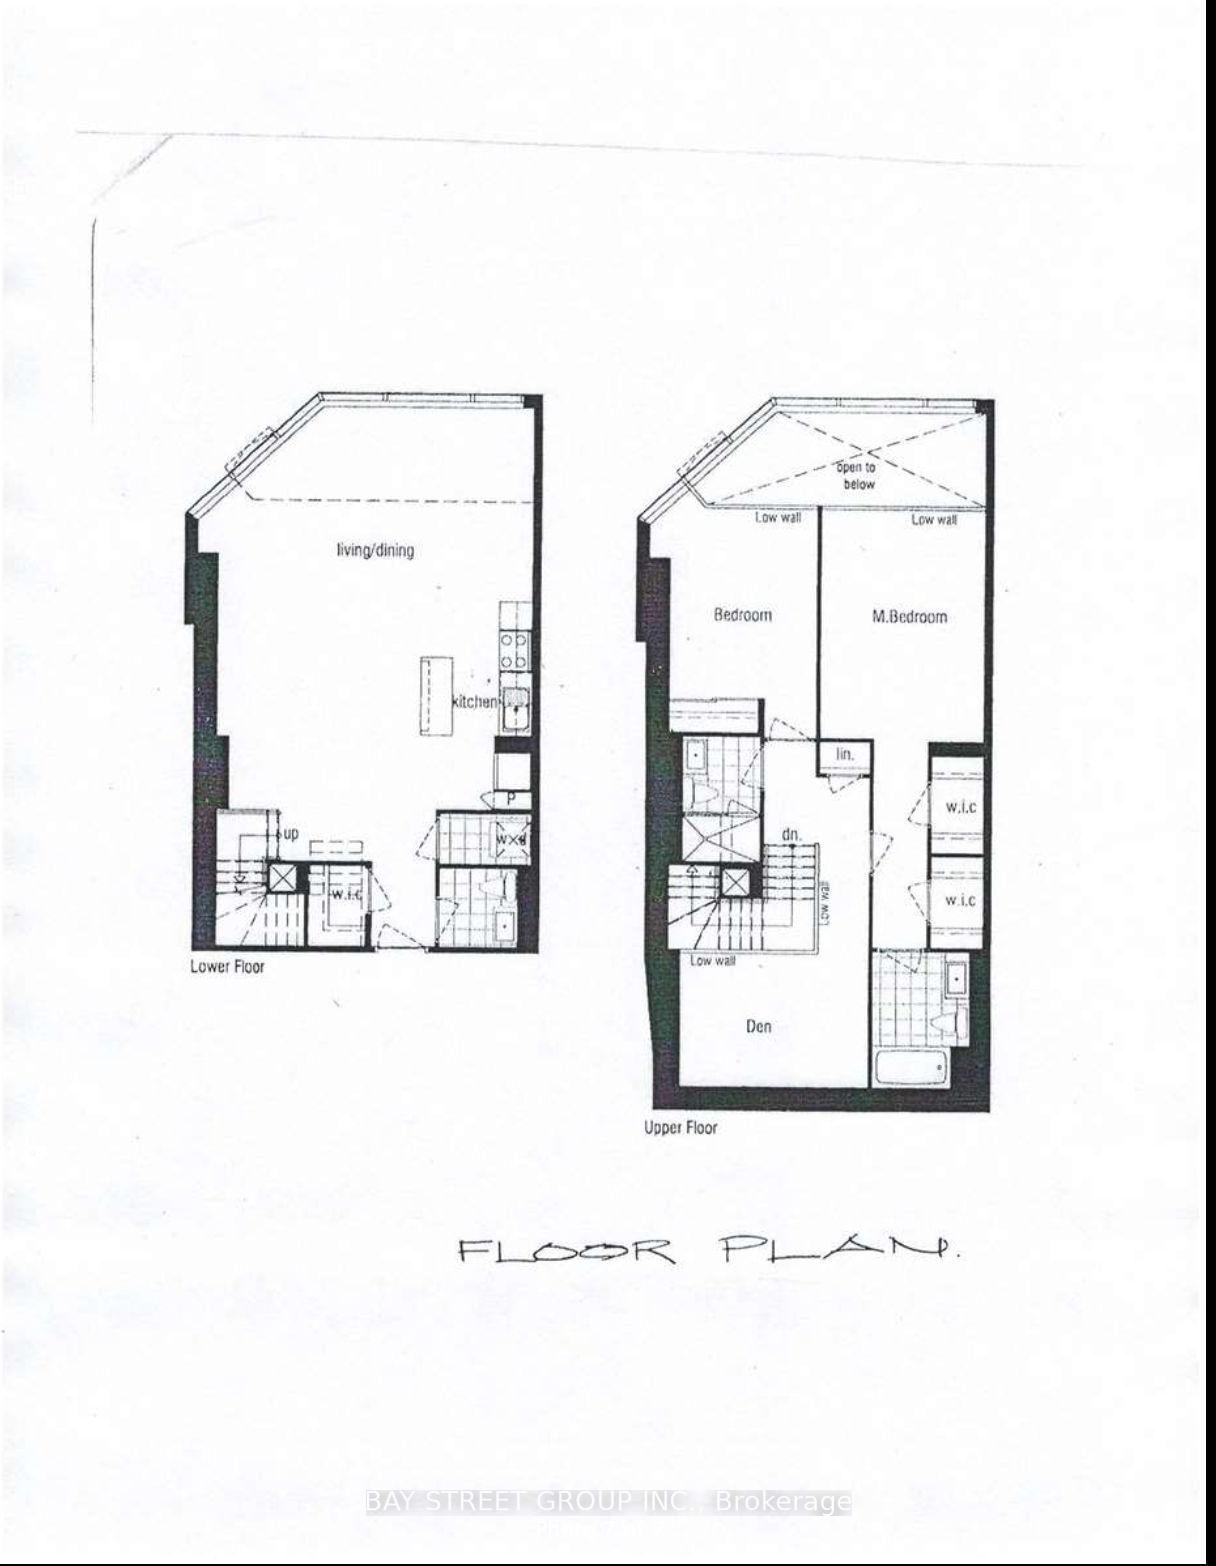
Welcome to luxury living in the heart of downtown Toronto! This rare and stunning two-storey residence offers approximately 1,600-1,799 sq. ft. of sophisticated living space, featuring 2 bedrooms plus a den and 3 bathrooms. Enjoy breathtaking, unobstructed panoramic views of Lake Ontario and Toronto's vibrant city skyline from the 57th floor. The impressive architectural layout combines the space and privacy of a home with the convenience and prestige of luxury high-rise living. Located steps from theatres, shops, grocery stores, restaurants and the TTC, with major hospitals, beautiful parks, the Eaton Centre, Toronto Metropolitan University, George Brown College and the University of Toronto all within walking distance. A truly exceptional urban residence and rare gem-experience sophisticated downtown living above it all!

WHAT'S YOUR HOME WORTH?

Click here to get an instant estimate and track its value over time.

  • Date Listed: Thursday, September 10, 2026
  • Listing Brokerage: Bay Street Group Inc. - Disclaimer: The information contained in this listing has not been verified by Bay Street Group Inc. and should be verified by the buyer.

  • City: Toronto

    More 2 bedrooms condos for lease in Toronto

  • Neighbourhood: Bay Street Corridor
  • Major Intersection: Yonge and Gerrard
  • Full Address: 5709-386 Yonge Street, Toronto, M5B 0A5, Canada, ON, Canada
  • Living Room: Mirrored Walls, South View, hardwood floor
  • Amenities:Concierge,Elevator,Exercise Room,Gym,Media Room,Party/Meeting Room
  • Taxes: $0.00 (null)
Living26 x 15 ft390 sq ft
Dining15 x 14 ft210 sq ft
Primary16 x 13 ft208 sq ft
2nd Br11 x 11 ft121 sq ft
Den10 x 10 ft100 sq ft
Foyer14 x 6 ft84 sq ft

Similar condos for lease