By

Sign In
Sign In to view listing's details
×

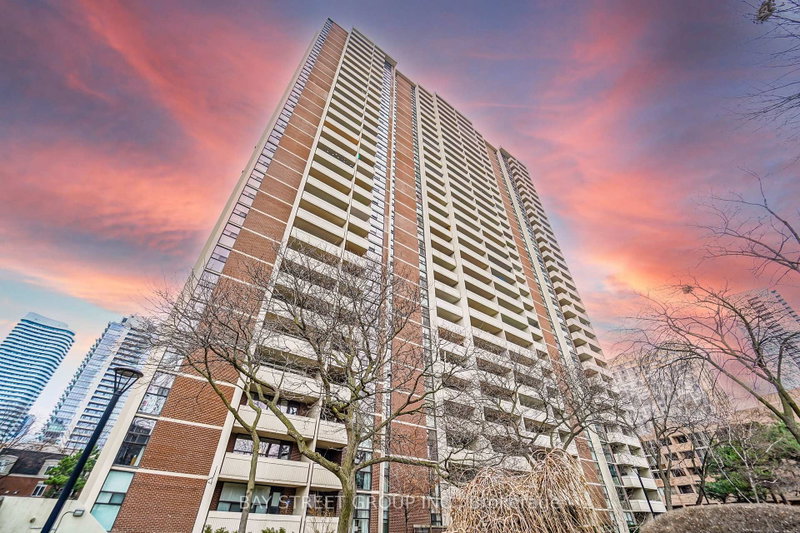
402-15 Maitland Place in Toronto has been leased

MLS #:
C13755550
Type:
Condo Apt, Apartment
Approx. SQFT:
800-899
2 2
1
PROPERTY HISTORY
List Date List Price Last Status Sold Date Sold Price Days On Market
0000-00-00 $00000 Lsd May 05, 2011 $1,650
0000-00-00 $00000 Lsd Dec 07, 2010 $1,600
0000-00-00 $00000 Lsd May 01, 2008 $1,500
0000-00-00 $00000 Lsd Jul 28, 2005 $1,350
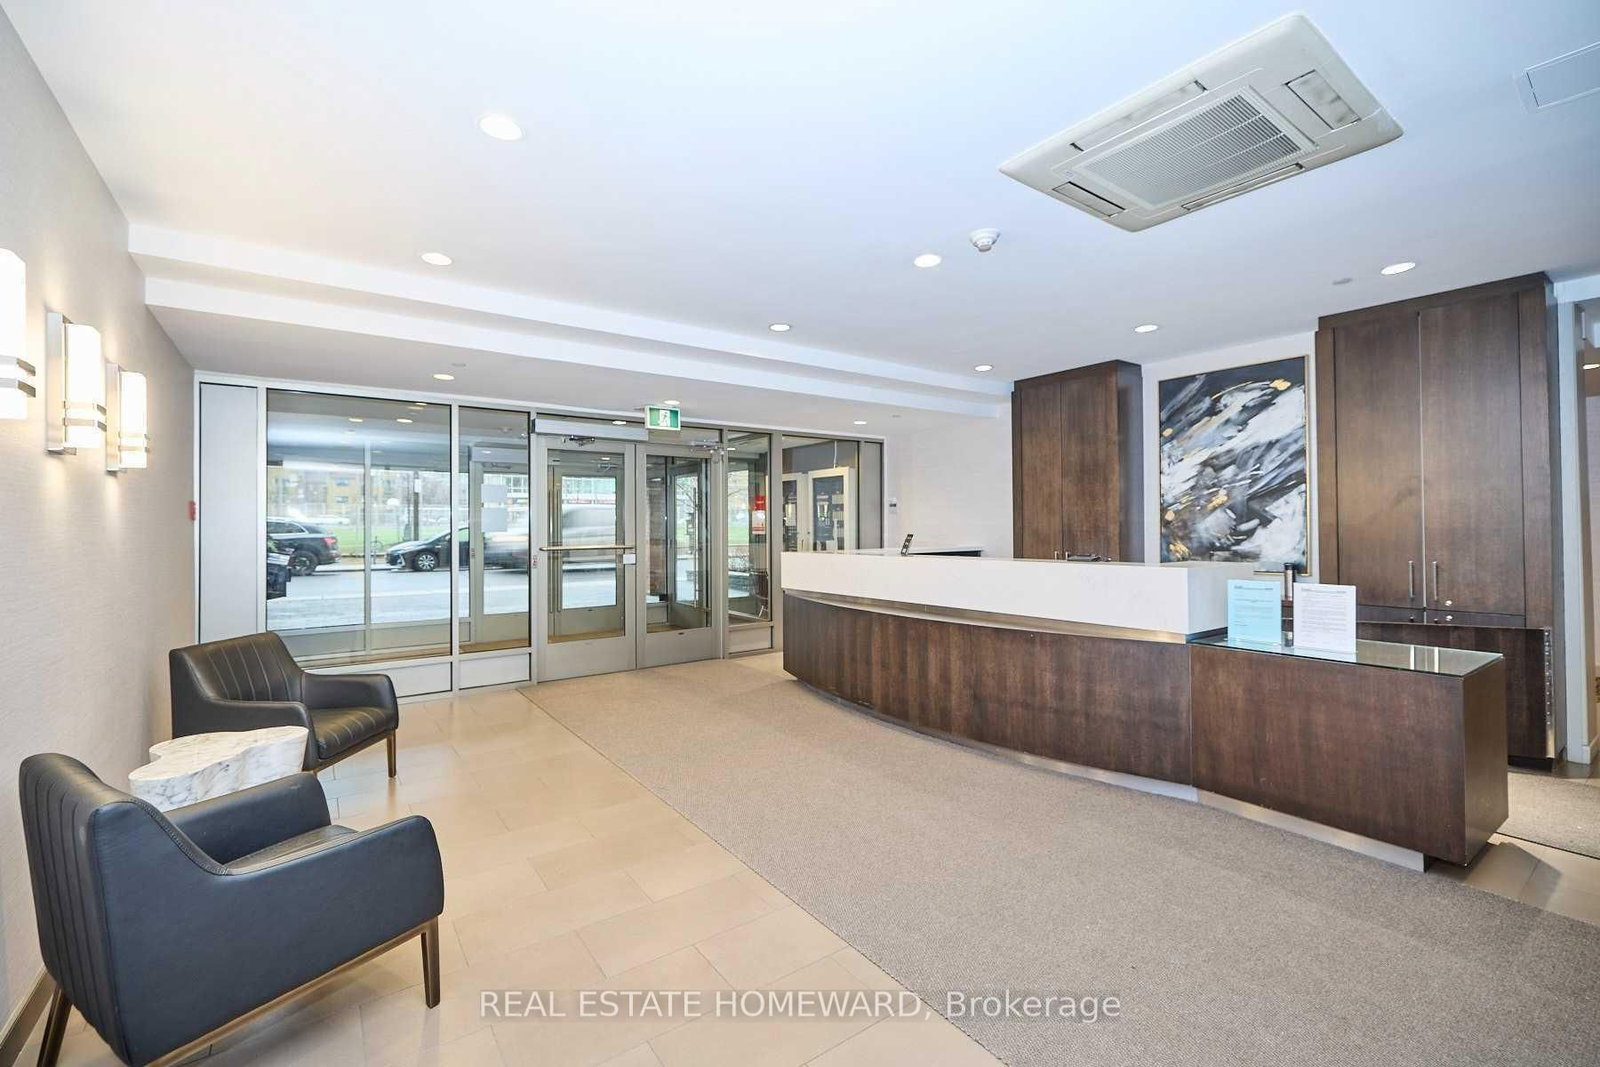
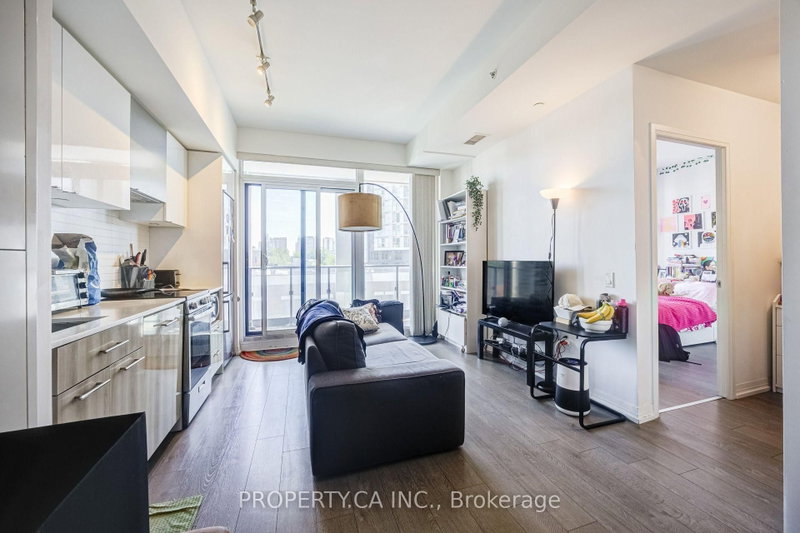
Get in early on this one, it will go fast. Spacious and rarely offered 1+den suite, over 830 sq. ft., Newly installed vinal flooring, new hinged doors through out (all sliding doors removed), freshly painted and newly separated den/solarium, ideal for second bedroom or home office. Very bright and fresh. Original full-sized kitchen with ample storage and prep space with passthrough to dining area. This is an older totally refurbished with a 5 star 24 hour This is an older style building, concierge . The grounds consist of a private, outdoor lounge and BBQ lounge area.

WHAT'S YOUR HOME WORTH?

Click here to get an instant estimate and track its value over time.

  • Date Listed: Saturday, September 05, 2026
  • Listing Brokerage: Real Estate Homeward - Disclaimer: The information contained in this listing has not been verified by Real Estate Homeward and should be verified by the buyer.

  • City: Toronto

    More 2 bedrooms condos for lease in Toronto

  • Neighbourhood: Cabbagetown-South St. James Town
  • Major Intersection: Wellesley & Jarvis
  • Full Address: 402-15 Maitland Place, Toronto, M4Y 2X3, Canada, ON, Canada
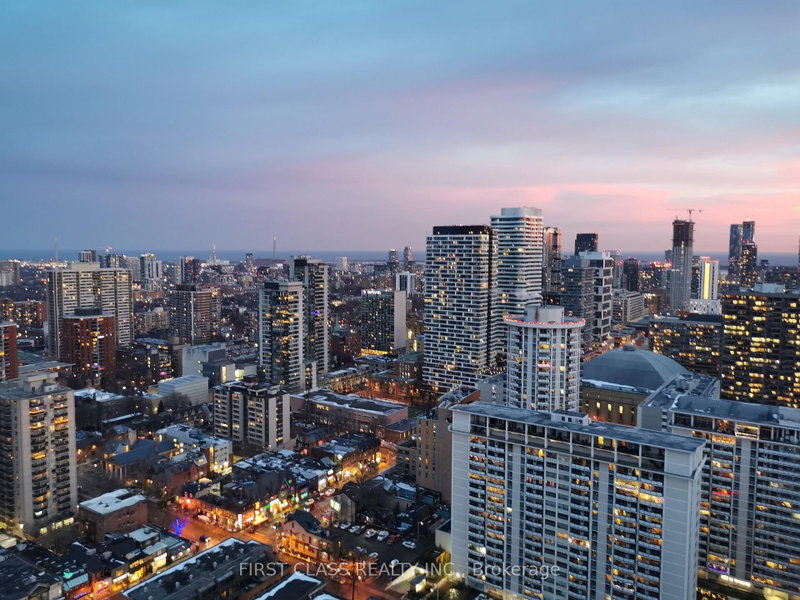
  • Living Room: Vinyl Floor, Updated, Nw View
  • Kitchen: Tile Floor, Breakfast Bar, Pass Through
  • Amenities:Concierge,Gym,Indoor Pool,Squash/Racquet Court,Tennis Court,Visitor Parking
  • Taxes: $0.00 (null)
Foyer14 x 7 ft98 sq ft
Living18 x 11 ft198 sq ft
Dining11 x 11 ft121 sq ft
Kitchen11 x 9 ft99 sq ft
Primary15 x 10 ft150 sq ft
Bathroom8 x 7 ft56 sq ft
2nd Br12 x 10 ft120 sq ft
Laundry3 x 3 ft9 sq ft

Similar condos for lease