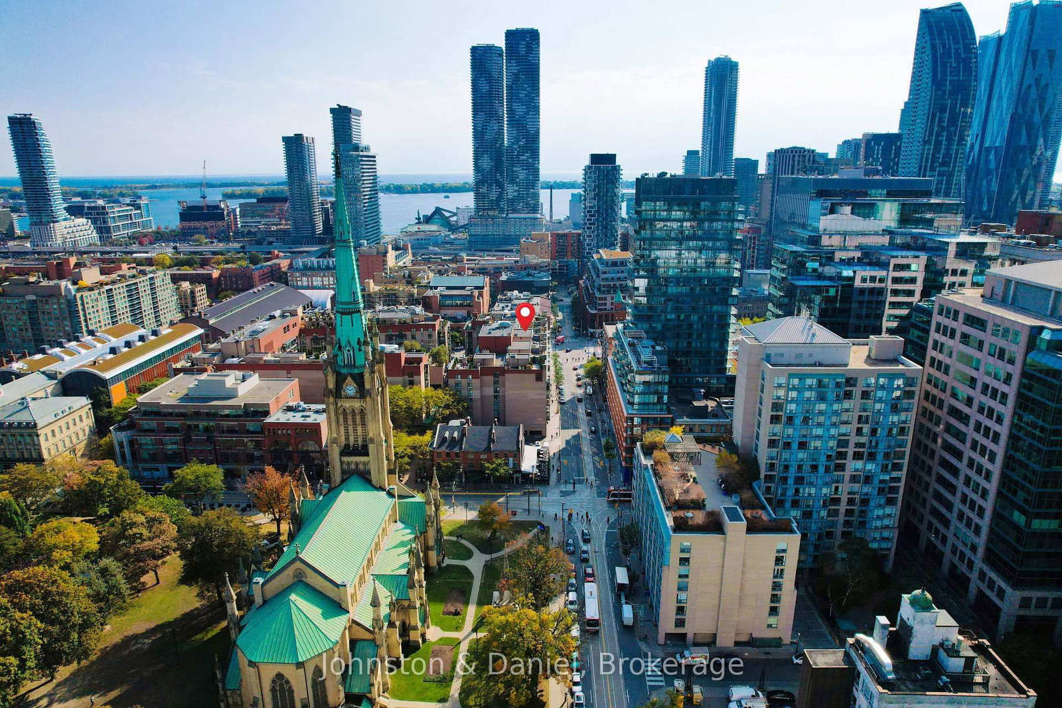
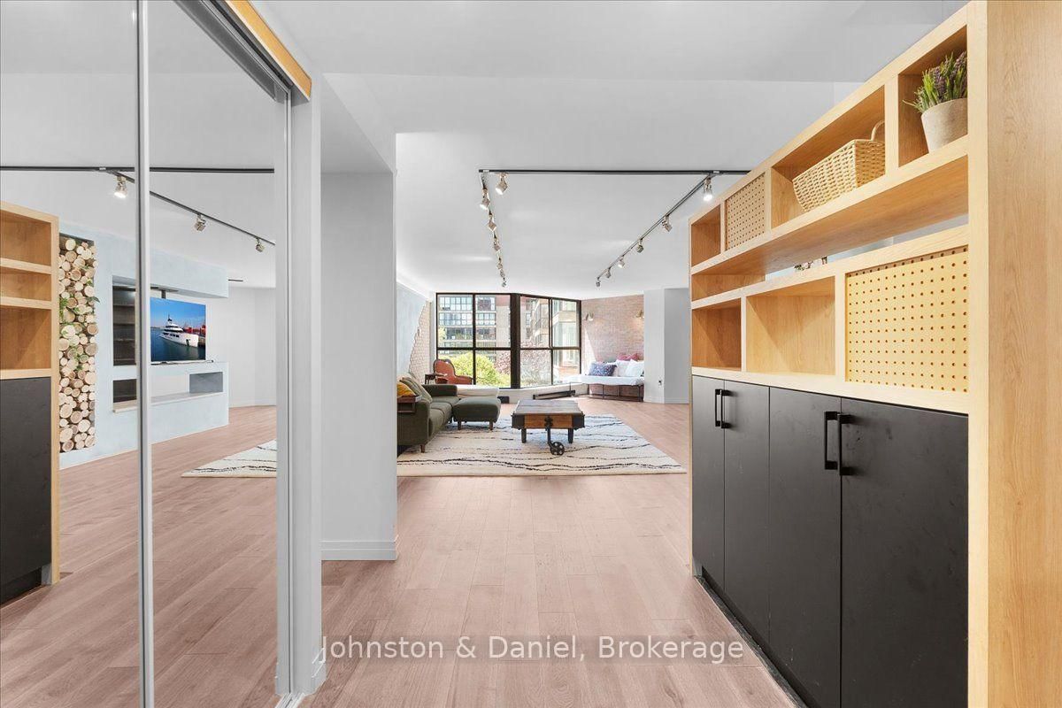
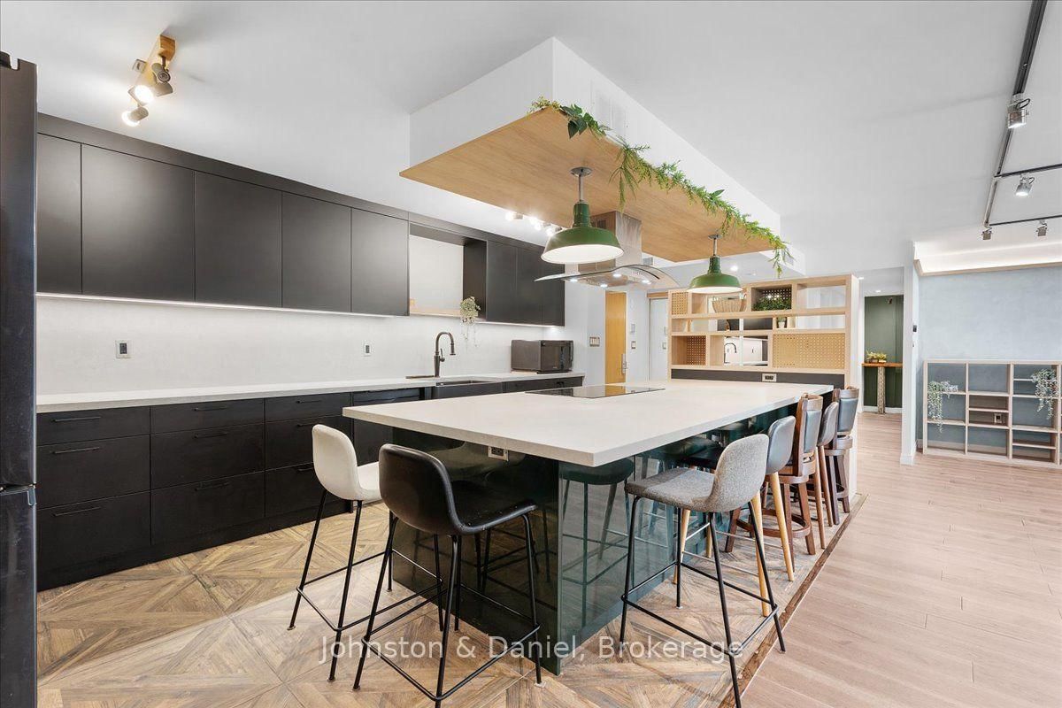
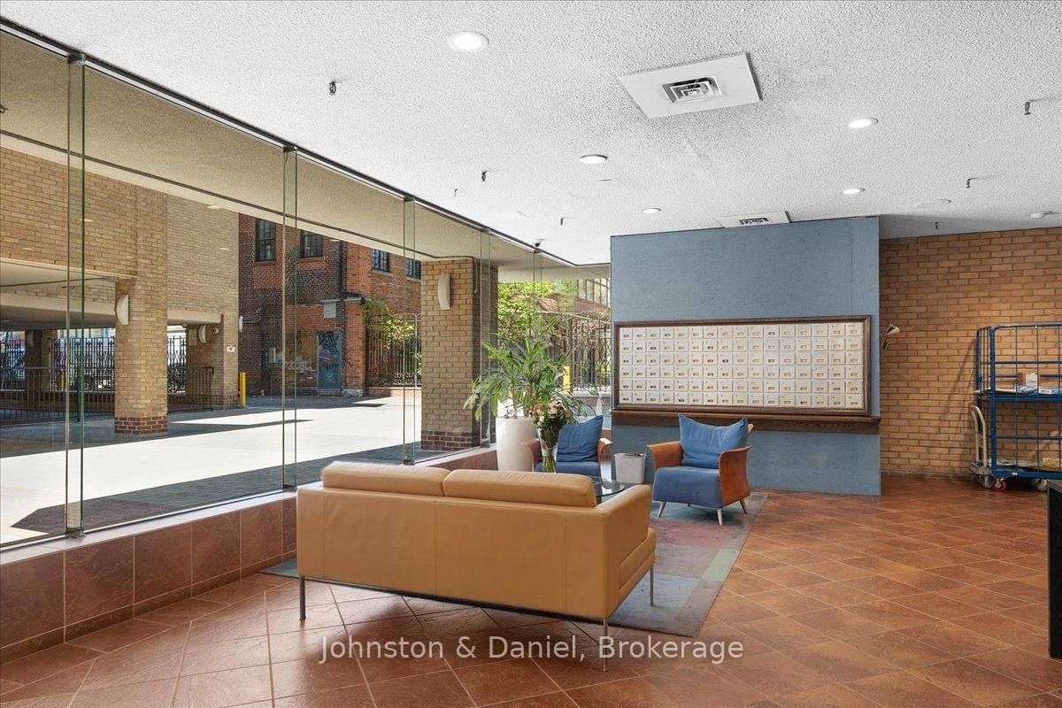
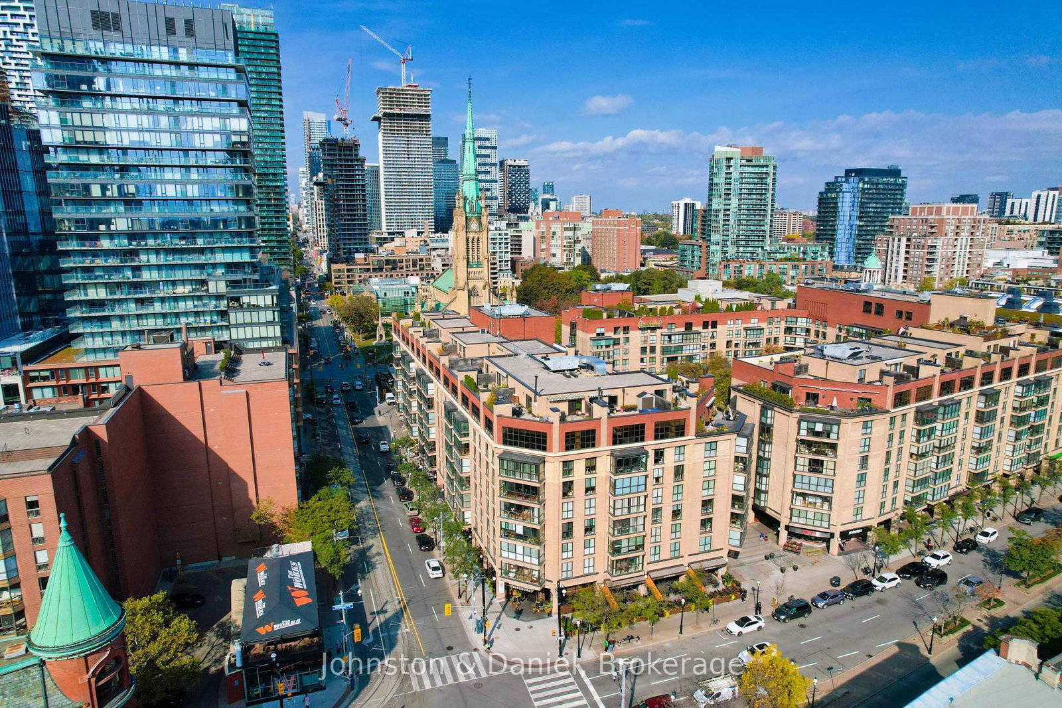
Welcome home to this rare and beautifully furnished residence at the prestigious Market Square condos, perfectly situated in the heart of Old Town and just steps from St. Lawrence Market. This spacious 1,881 sq. ft. home combines comfort, character, and thoughtful custom renovations. The inviting kitchen features full-sized appliances, an induction cooktop, Caesarstone counters, farmhouse sink, and an oversized island with seating for eight-ideal for entertaining. The kitchen flows seamlessly into the open-concept living, dining, and den areas, all overlooking a peaceful courtyard. The spacious primary suite offers a luxurious 5-piece ensuite and walk-through closet, while the generous second bedroom includes built-in storage. An ensuite laundry/storage room adds everyday convenience. Enjoy exceptional building amenities including 24-hour concierge/security, indoor pool, rooftop garden and deck, squash court, fitness room, and party room. No smoking or pets, as per condo rules. Photos from previous listing.
Listing Brokerage: Johnston & Daniel - Disclaimer: The information contained in this listing has not been verified by Johnston & Daniel and should be verified by the buyer.





 Share
Share












 2+1
2+1 2+1
2+1 1
1