By

Sign In
Sign In to view listing's details
×

166 Old Orchard Grve in Toronto has been sold

MLS #:
C13754750
Type:
Detached, 2-Storey
Approx. SQFT:
1100-1500
Basement:
Finished, Sep Entrance
3+1 3+1
24.75 x 111.58 ft lot
PROPERTY HISTORY
List Date List Price Last Status Sold Date Sold Price Days On Market
0000-00-00 $00000 Sld Apr 17, 2024 $1,910,000
0000-00-00 $00000 Sld Jan 24, 2019 $1,549,000
0000-00-00 $00000 Sld Mar 29, 2012 $967,000
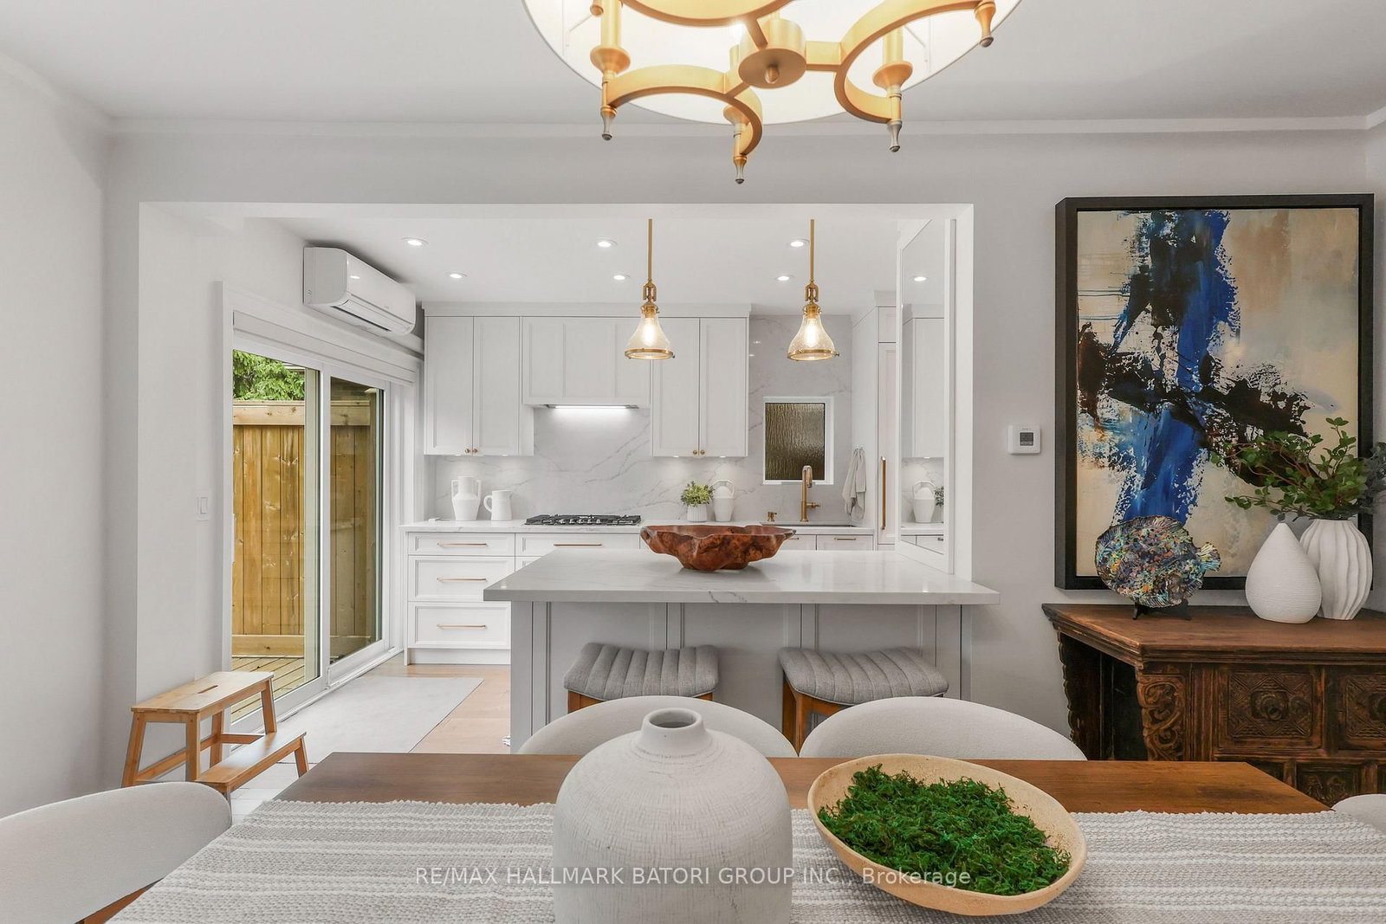
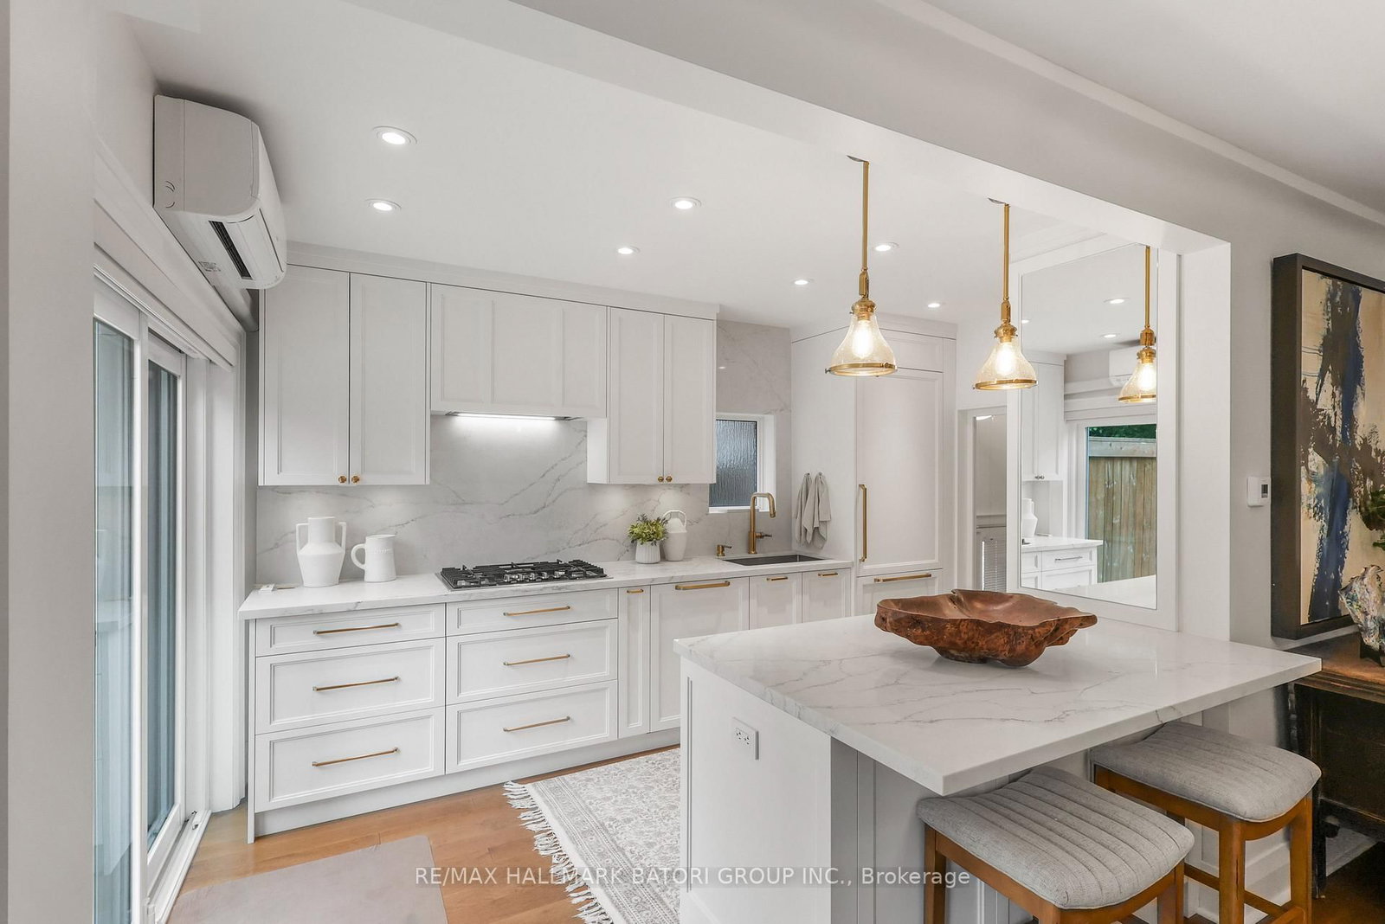
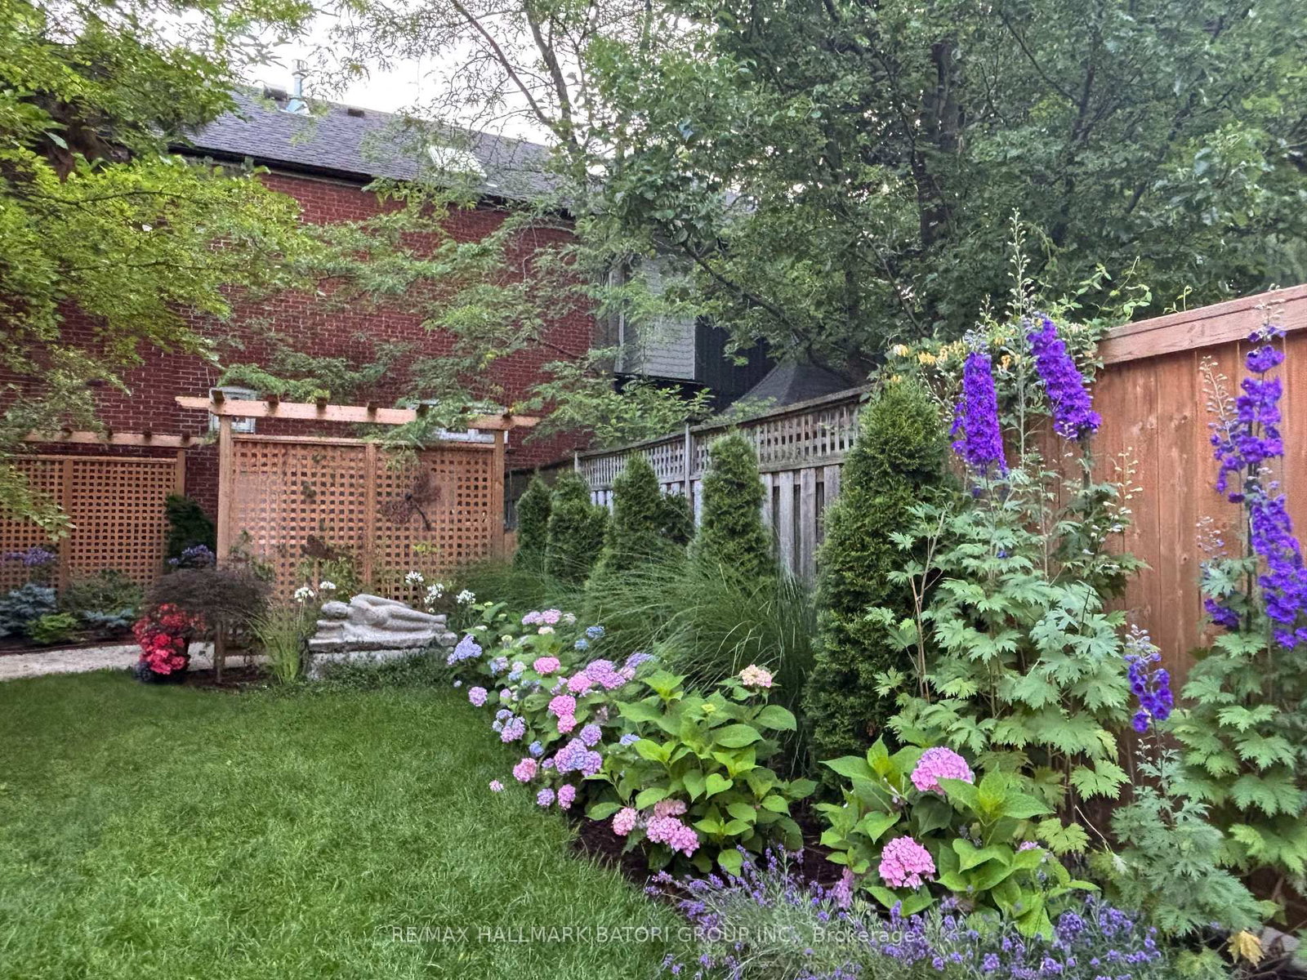
This picture-perfect Bedford Park family home has been thoughtfully renovated with exceptional attention to detail, including multiple upgrades and renovations completed in 2024, creating a truly special offering in today's market. Featuring 3+1 bedrooms, a beautifully renovated open-concept kitchen, updated bathrooms, and a finished lower level, the home offers an ideal blend of style and functionality. Hardwood flooring runs throughout, complemented by a gas fireplace with a stunning mantel. Set on a beautifully landscaped and private lot, the property also features a spacious deck off the kitchen, perfect for outdoor dining and entertaining. Ideally situated in the heart of Bedford Park, between Yonge Street and Avenue Road, and within the highly sought-after John Wanless and Lawrence Park Collegiate school districts.

WHAT'S YOUR HOME WORTH?

Click here to get an instant estimate and track its value over time.

  • Date Listed: Tuesday, September 08, 2026
  • Listing Brokerage: Re/Max Hallmark Batori Group Inc. - Disclaimer: The information contained in this listing has not been verified by Re/Max Hallmark Batori Group Inc. and should be verified by the buyer.

  • City: Toronto

    More 3 bedrooms homes for sale in Toronto

  • Neighbourhood: Lawrence Park North
  • Major Intersection: Yonge St/Yonge Blvd
  • Full Address: 166 Old Orchard Grve, Toronto, M5M 2E4, Canada, ON, Canada
  • Living Room: Gas Fireplace, hardwood floor, California Shutters
  • Kitchen: W/O To Deck, Modern Kitchen, Custom Backsplash
  • Amenities:
  • Taxes: $9,998.06 (2026)
Living17 x 11 ft187 sq ft
Dining14 x 10 ft140 sq ft
Kitchen14 x 8 ft112 sq ft
Primary13 x 11 ft143 sq ft
2nd Br11 x 9 ft99 sq ft
3rd Br11 x 8 ft88 sq ft
Rec16 x 11 ft176 sq ft
4th Br10 x 9 ft90 sq ft
Laundry8 x 7 ft56 sq ft

Similar homes for sale