By

Sign In
Sign In to view listing's details
×

1003-5 Soudan Avenue in Toronto has been leased

MLS #:
C13752576
Type:
Condo Apt, Apartment
Approx. SQFT:
500-599
1+1 1+1
1
PROPERTY HISTORY
List Date List Price Last Status Sold Date Sold Price Days On Market
0000-00-00 $00000 Lsd Apr 11, 2024 $2,700
0000-00-00 $00000 Lsd Sep 14, 2020 $2,250
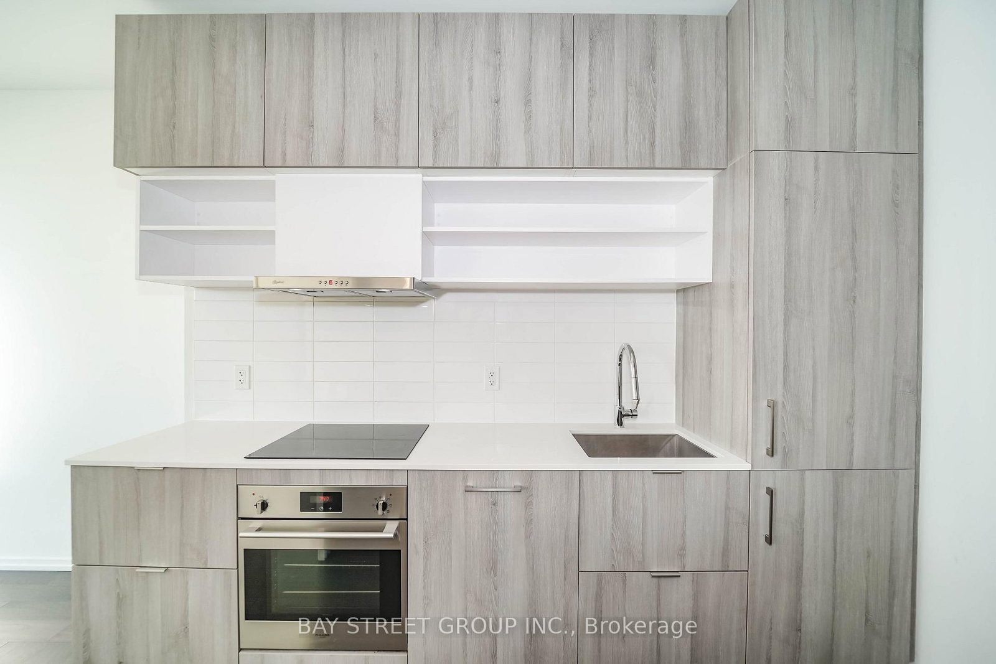
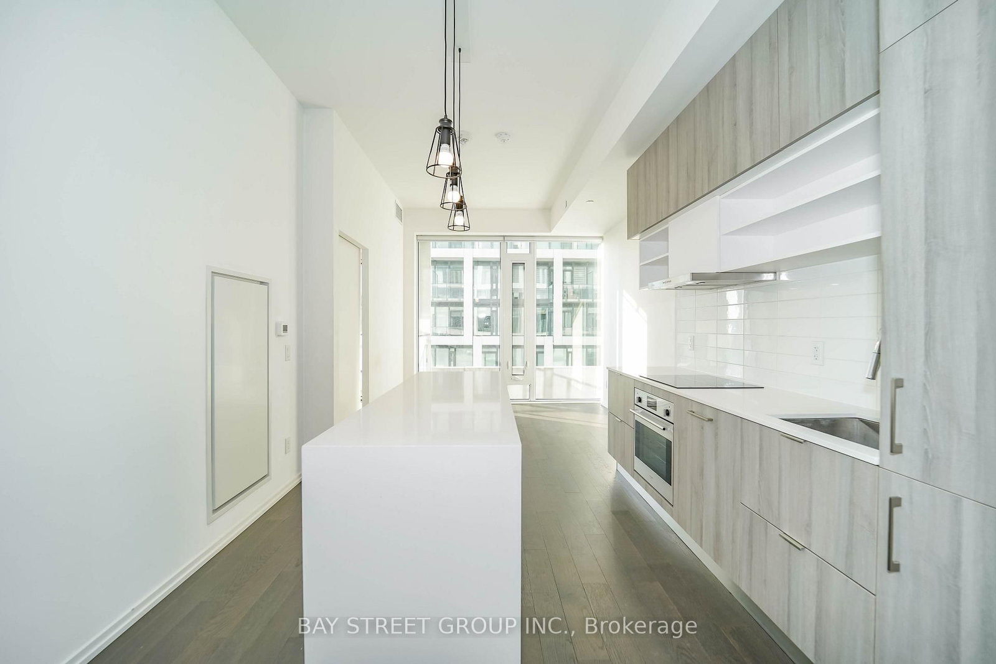
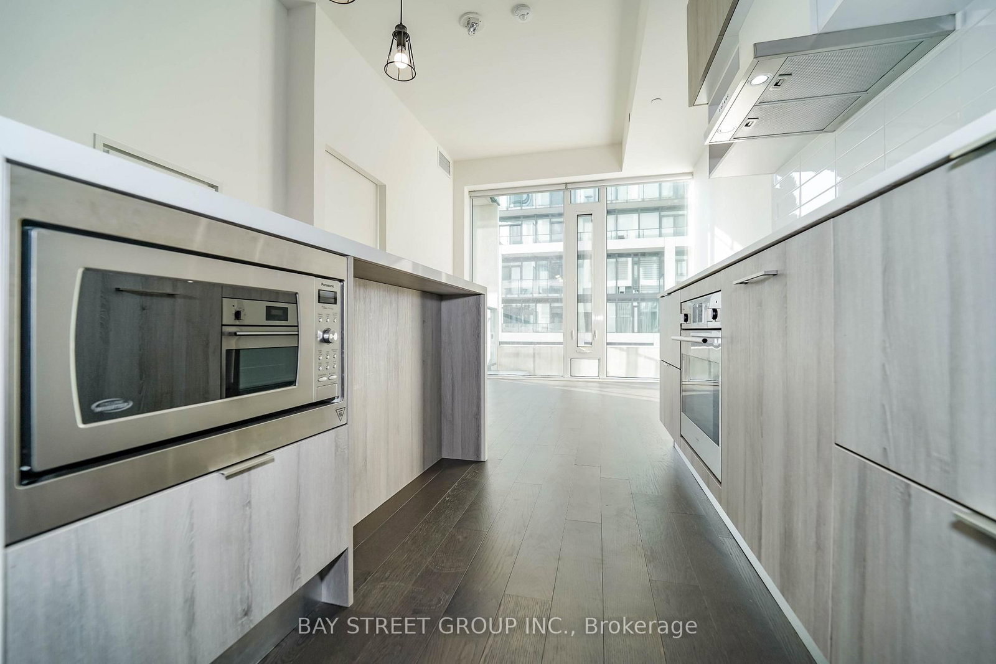
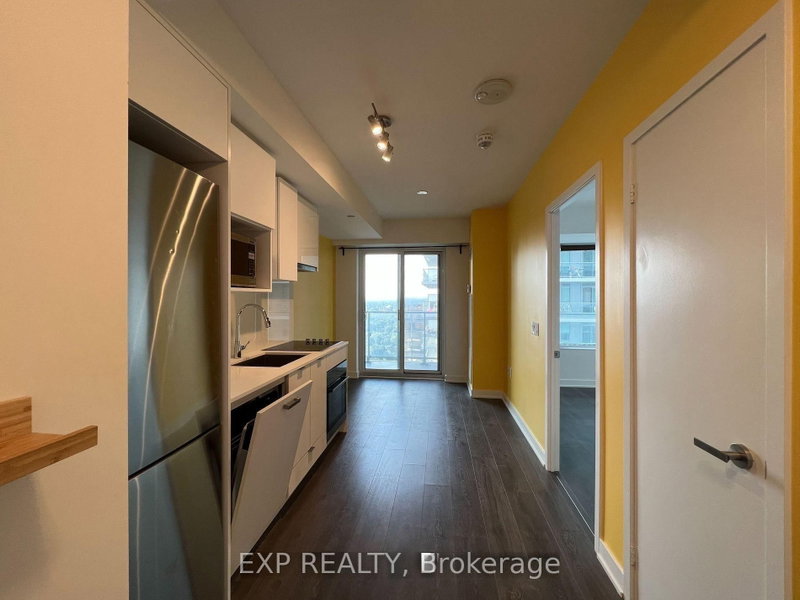
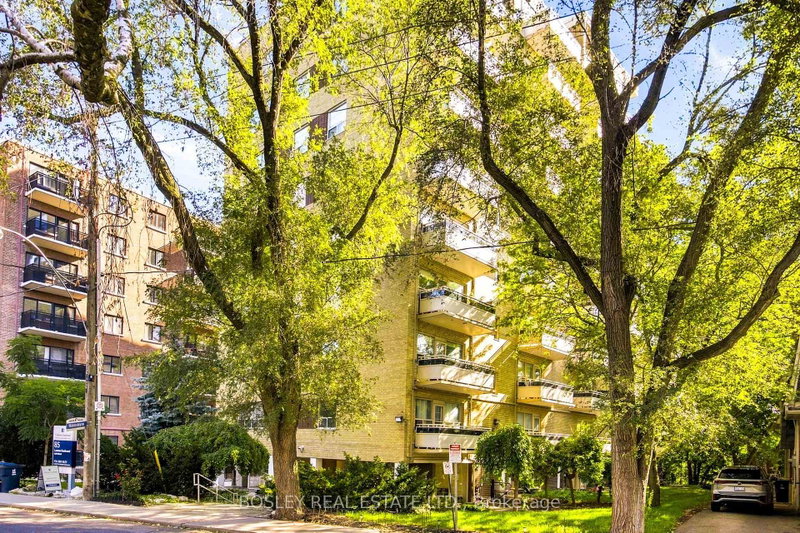
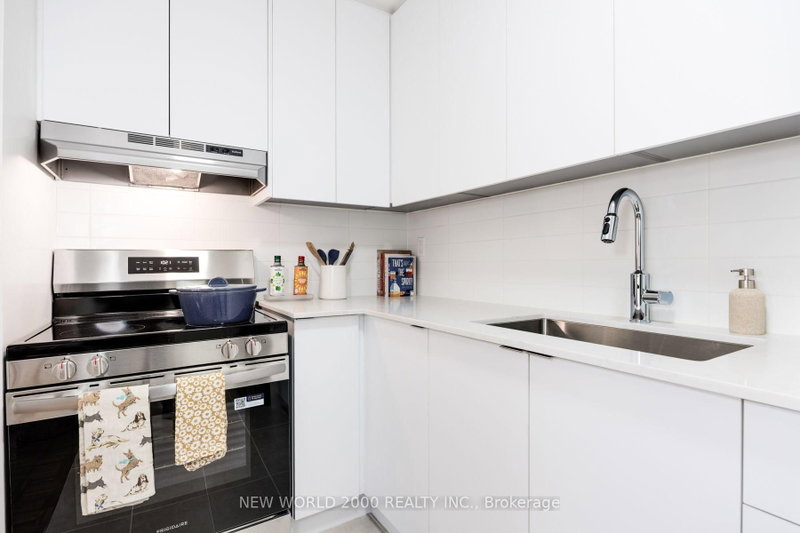
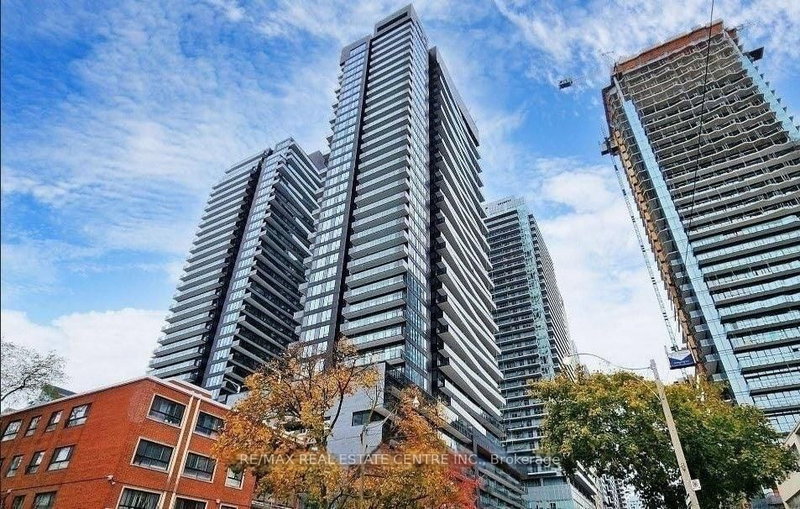
Experience sophisticated urban living at Art Shoppe Lofts & Condos. This spacious 1-bedroom plus den suite features two full bathrooms and a private balcony with bright south exposure overlooking a lush, tranquil courtyard. The interior boasts soaring 10-foot ceilings and floor-to-ceiling windows, creating an airy and light-filled atmosphere. The modern kitchen is designed for both style and function, featuring a custom island with an integrated dining table. Perfectly situated in the heart of Yonge & Eglinton, this home is located in a top-tier school zone and is just steps away from premium shopping

WHAT'S YOUR HOME WORTH?

Click here to get an instant estimate and track its value over time.

  • Date Listed: Tuesday, September 08, 2026
  • Listing Brokerage: Bay Street Group Inc. - Disclaimer: The information contained in this listing has not been verified by Bay Street Group Inc. and should be verified by the buyer.
  • City: Toronto

    More 1 bedroom condos for lease in Toronto

  • Neighbourhood: Mount Pleasant West
  • Major Intersection: Yonge/Eglinton
  • Full Address: 1003-5 Soudan Avenue, Toronto, M4S 1V5, Canada, ON, Canada
  • Living Room: Laminate, Combined W/Dining, W/O To Balcony
  • Kitchen: Laminate, Modern Kitchen, B/I Appliances
  • Amenities:Concierge,Exercise Room,Gym,Outdoor Pool,Party/Meeting Room,Rooftop Deck/Garden
  • Taxes: $0.00 (null)
Living21 x 10 ft210 sq ft
Dining21 x 10 ft210 sq ft
Kitchen21 x 10 ft210 sq ft
Primary11 x 9 ft99 sq ft
Den9 x 7 ft63 sq ft

Similar condos for lease