MLS #: Type: Approx. SQFT:
List Date
List Price
Last Status
Sold Date
Sold Price
Days On Market
0000-00-00
$00000
Lsd
Nov 09, 2021
$2,350
0000-00-00
$00000
Ter
N/A
N/A N/A
0000-00-00
$00000
Lsd
Jan 24, 2014
$1,700
0000-00-00
$00000
Sld
Feb 16, 2010
$382,687
0000-00-00
$00000
Ter
N/A
N/A N/A
0000-00-00
$00000
Exp
N/A
N/A N/A
0000-00-00
$00000
Lsd
Jan 24, 2006
$1,550
0000-00-00
$00000
Exp
N/A
N/A N/A
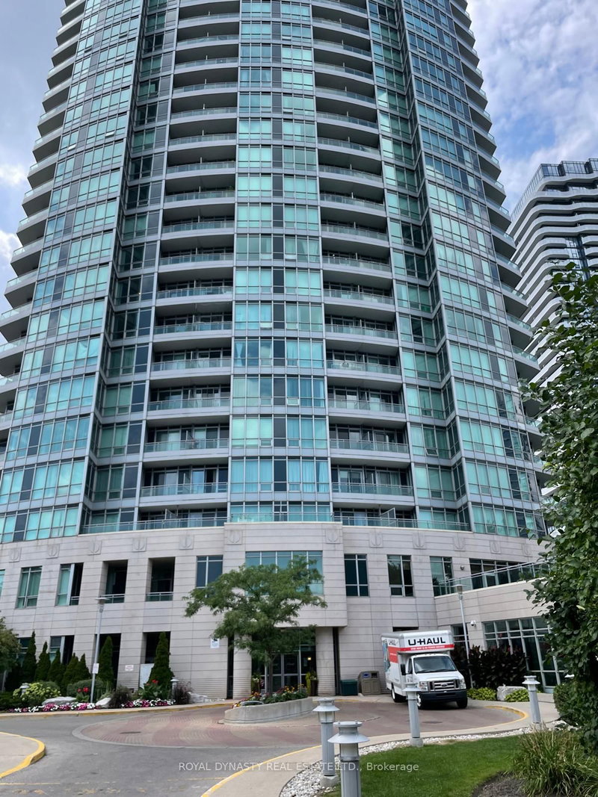
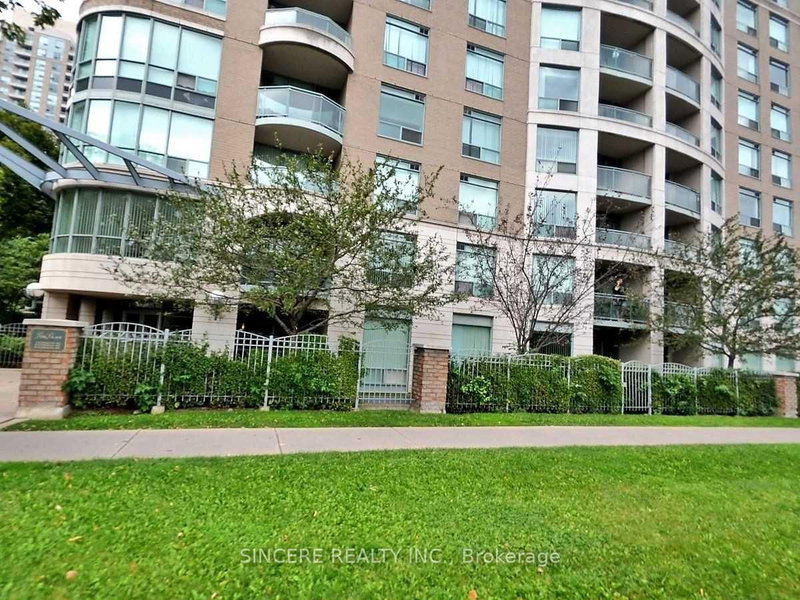
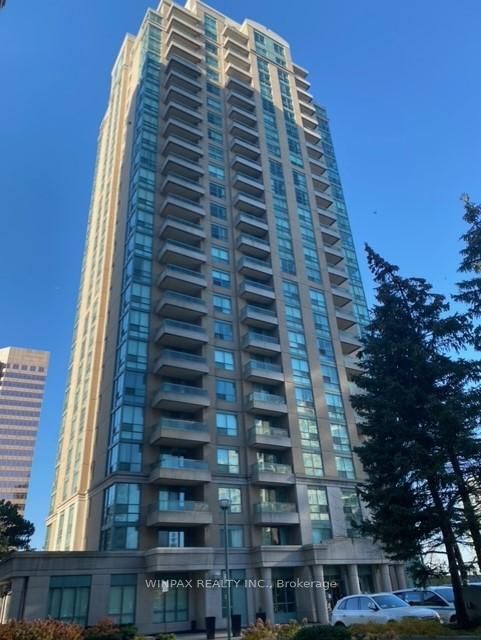
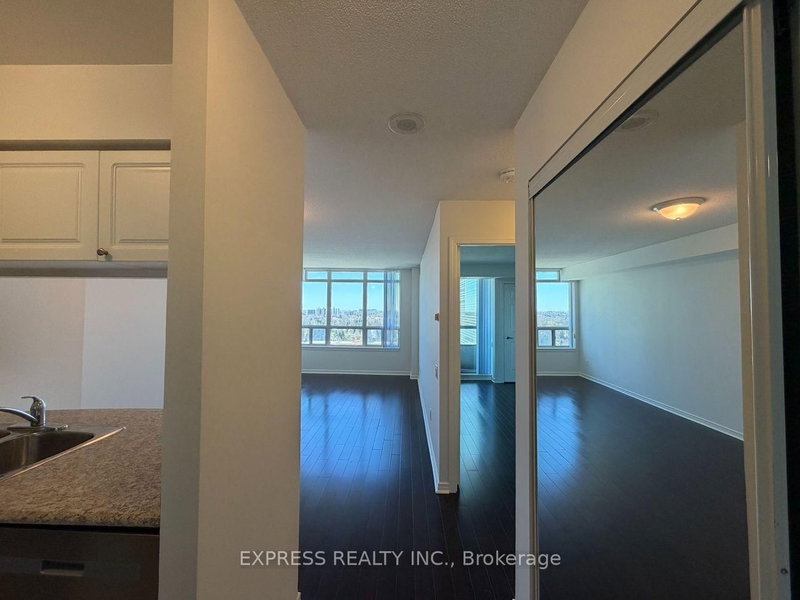
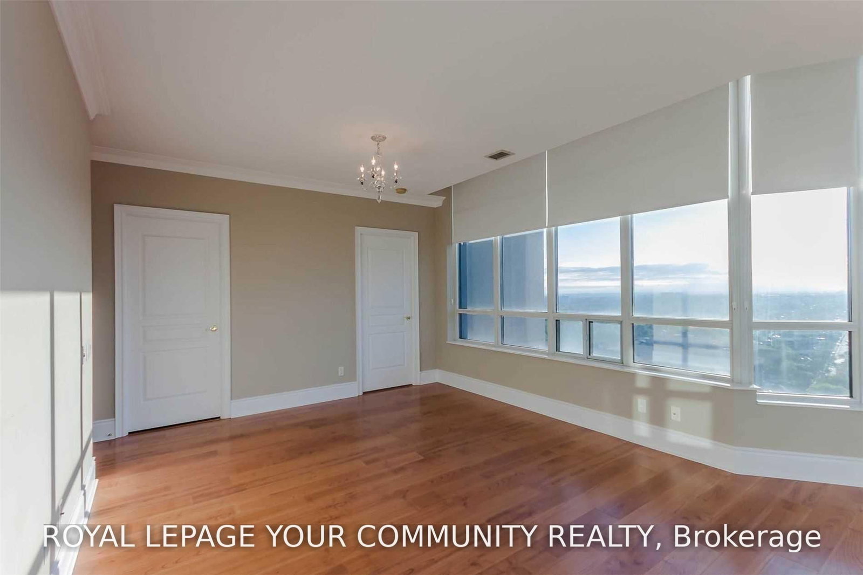
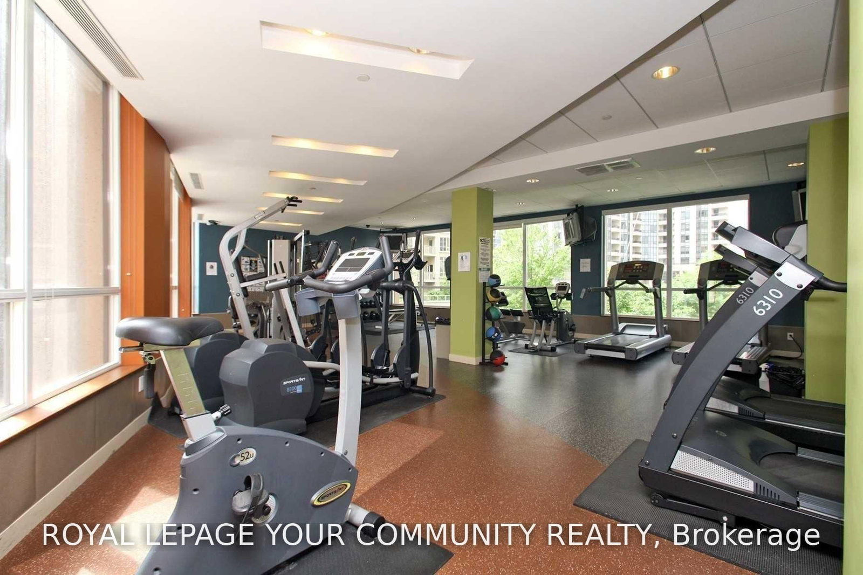
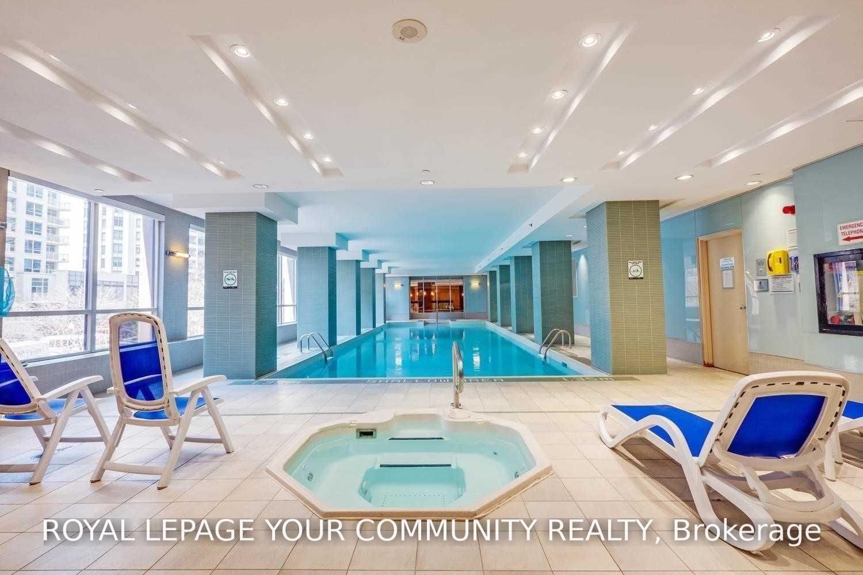
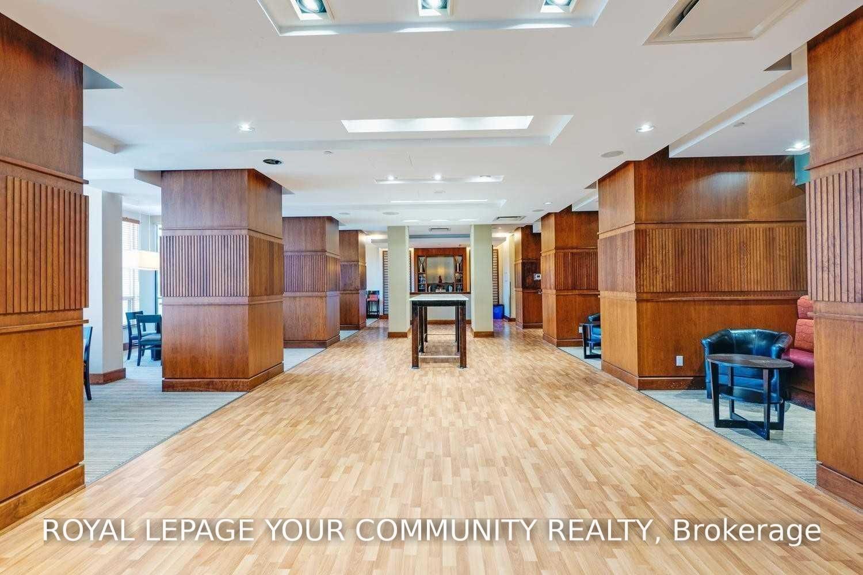
Luxury Tridel condo. One of a kind Sub-penthouse in 10ft ceilings. Corner unit just under 1000 Sq.F. Amazing size, breathtaking views. Thousands in upgrades. 2 bathrooms. A level parking (second available upon request). Crown moldings. State of the art facilities: indoor pool, hot tub, party room. Walk to subway, shops and entertainment.
Date Listed: Tuesday, September 08, 2026 Listing Brokerage: Remax Your Community Realty - Disclaimer: The information contained in this listing has not been verified by Remax Your Community Realty and should be verified by the buyer. City: Toronto
More 1 bedroom condos for lease in Toronto
Neighbourhood: Willowdale East Major Intersection: Yonge / Finch Full Address: Sph11-10 Northtown Way, Toronto, M2N 7L4, Canada, ON, Canada Living Room: Laminate, Combined W/Dining Kitchen: Ceramic Floor, W/O To Balcony, Granite Counter Amenities: Concierge,Gym,Indoor Pool,Party/Meeting Room,Visitor Parking,Guest Suites Taxes: $0.00 (null)
Living 20 x 13 ft 260 sq ft
Dining 20 x 13 ft 260 sq ft
Kitchen 13 x 11 ft 143 sq ft
Primary 13 x 12 ft 156 sq ft
Foyer 8 x 5 ft 40 sq ft
Listed 41 days ago.
409-60 Byng Avenue
Willowdale East, Toronto #C13695206
Listed 26 days ago.
1000-18 Pemberton Avenue
Newtonbrook East, Toronto #C13745502
Listed 3 days ago.
1503-15 Ellerslie Avenue
Willowdale West, Toronto #C13833338
Listed 5 days ago.
301-28 Byng Avenue
Willowdale East, Toronto #C13837538
Listed 9 days ago.
2110-35 Bales Avenue
Willowdale East, Toronto #C13812028
Listed 56 days ago.
1812-60 Byng Avenue
Willowdale East, Toronto #C13642952
Listed 9 days ago.
1203-15 Ellerslie Avenue
Willowdale West, Toronto #C13807766
Listed 4 days ago.
1306-15 Holmes Avenue
Willowdale East, Toronto #C13832488
Listed 26 days ago.
1106-1 Pemberton Avenue
Newtonbrook East, Toronto #C13743846
Listed 40 days ago.
1602-8 Hillcrest Avenue
Willowdale East, Toronto #C13701722





 Share
Share








 1
1 1
1 1
1