By

Sign In
Sign In to view listing's details
×

98 St. Leonards Avenue in Toronto has been sold

MLS #:
C13751154
Type:
Detached, 2-Storey
Approx. SQFT:
2500-3000
Basement:
Part Fin
4 4
1 50 x 150 ft lot
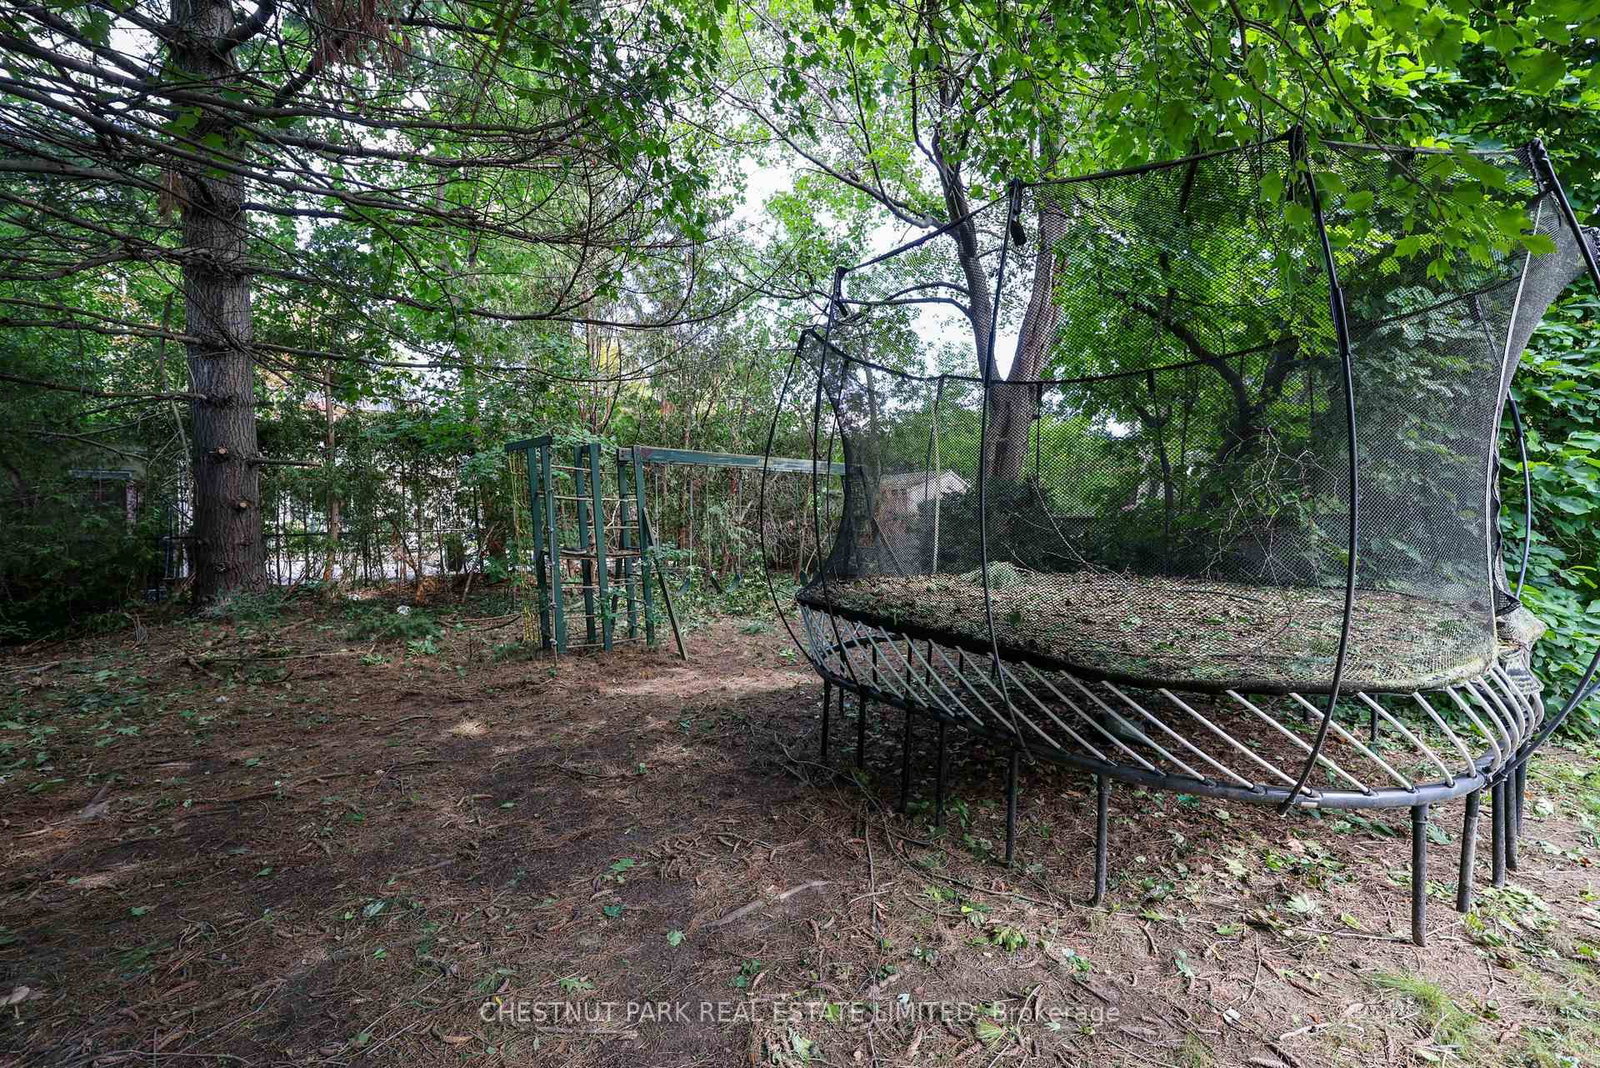
Experience the perfect blend of character, charm, and natural light in this wonderful family home. The open-concept family addition features two expansive skylights and a cozy gas fireplace, creating a bright and inviting space for gatherings. The gourmet kitchen is well-appointed with granite countertops, stainless steel appliances, custom built-in storage, and a double sink overlooking the lush private garden. The second floor offers five versatile bedrooms, including three with garden views and two south-facing rooms, providing ample flexibility for a growing family or a dedicated home office.

WHAT'S YOUR HOME WORTH?

Click here to get an instant estimate and track its value over time.

  • Date Listed: Monday, September 07, 2026
  • Listing Brokerage: Chestnut Park Real Estate Limited - Disclaimer: The information contained in this listing has not been verified by Chestnut Park Real Estate Limited and should be verified by the buyer.
  • City: Toronto

    More 4 bedrooms homes for sale in Toronto

  • Neighbourhood: Lawrence Park South
  • Major Intersection: St.Leonards/St. Ives
  • Full Address: 98 St. Leonards Avenue, Toronto, M4N 1K5, Canada, ON, Canada
  • Living Room: hardwood floor, Fireplace, South View
  • Family Room: Gas Fireplace, Skylight, W/O To Garden
  • Kitchen: Granite Counter, Stainless Steel Appl, O/Looks Garden
  • Amenities:
  • Taxes: $17,203.11 (2026)
Living18 x 18 ft324 sq ft
Dining13 x 16 ft208 sq ft
Family20 x 14 ft280 sq ft
Kitchen10 x 18 ft180 sq ft
Breakfast10 x 10 ft100 sq ft
Primary15 x 17 ft255 sq ft
2nd Br14 x 12 ft168 sq ft
3rd Br10 x 12 ft120 sq ft
4th Br11 x 10 ft110 sq ft
5th Br14 x 10 ft140 sq ft
Rec18 x 16 ft288 sq ft
Laundry12 x 19 ft228 sq ft


Similar homes for sale