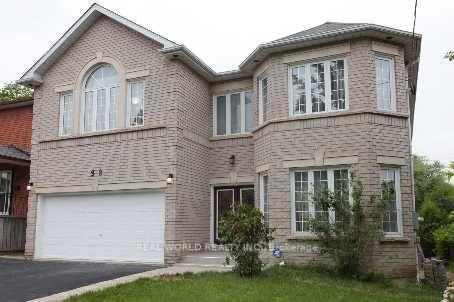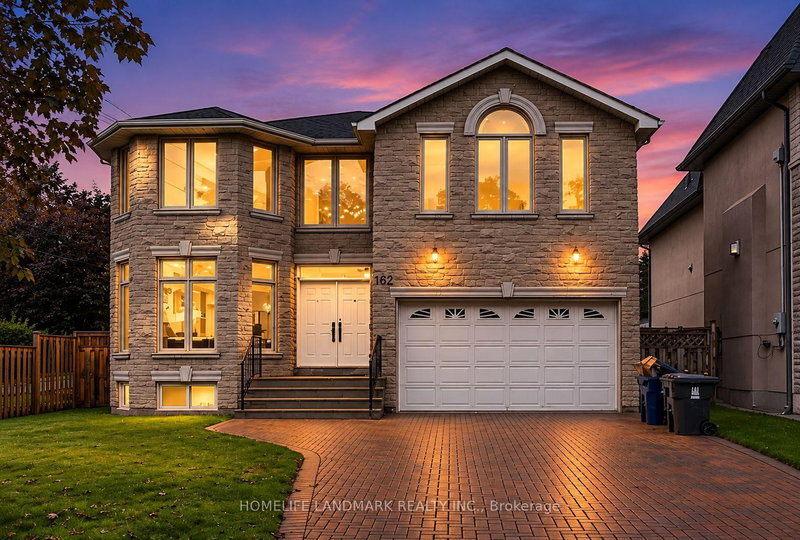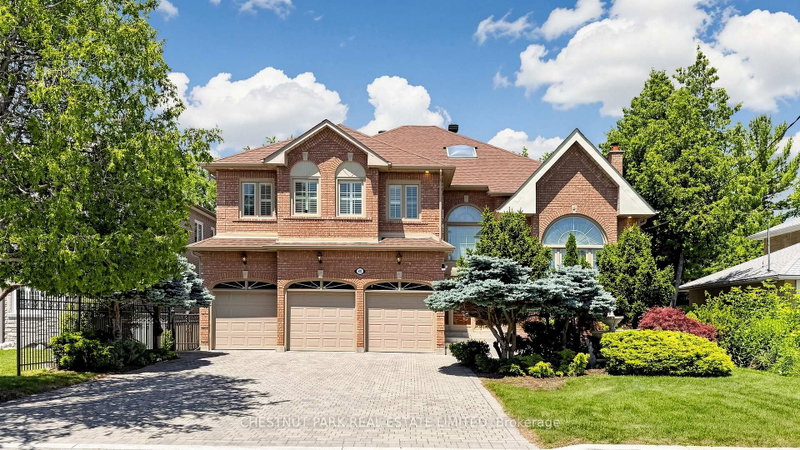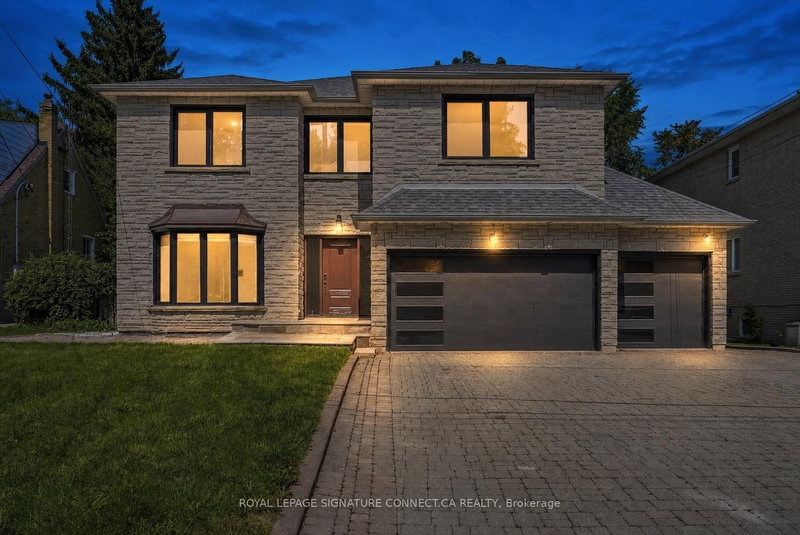
Local real estate rules require that you sign in to view sold property information.
| List Date | List Price | Last Status | Sold Date | Sold Price | Days On Market |
|---|---|---|---|---|---|
| 0000-00-00 | $00000 | Ter | N/A | N/A | N/A |
| 0000-00-00 | $00000 | Ter | N/A | N/A | N/A |
| 0000-00-00 | $00000 | Ter | N/A | N/A | N/A |
Listed by Hazelton Real Estate Inc..
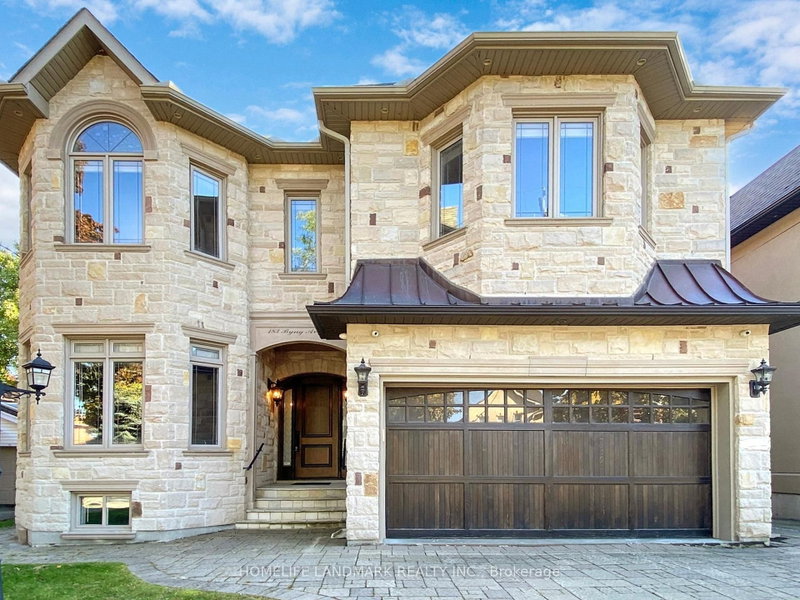
173 Holmes Avenue is a Detached, 2-Storey and is currently for Sale @ $2,488,000. Taxes in 2025 were $15,345.55.
More homes for sale under 2.5M in Toronto
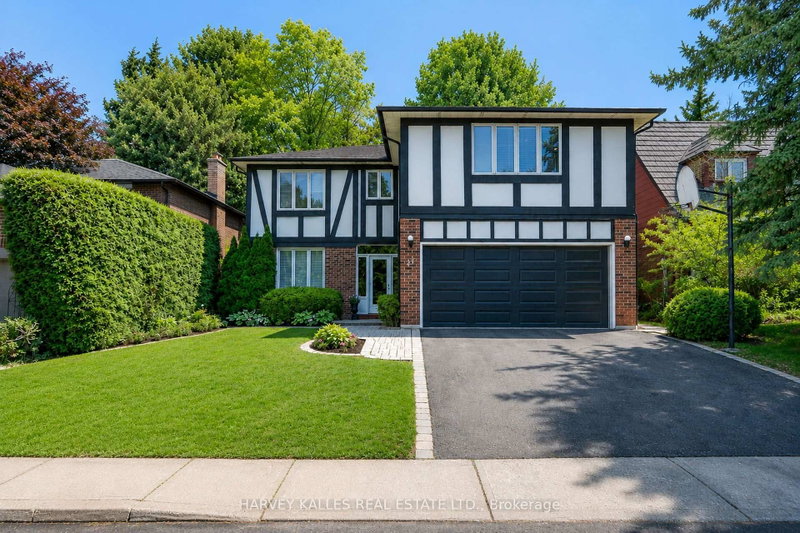
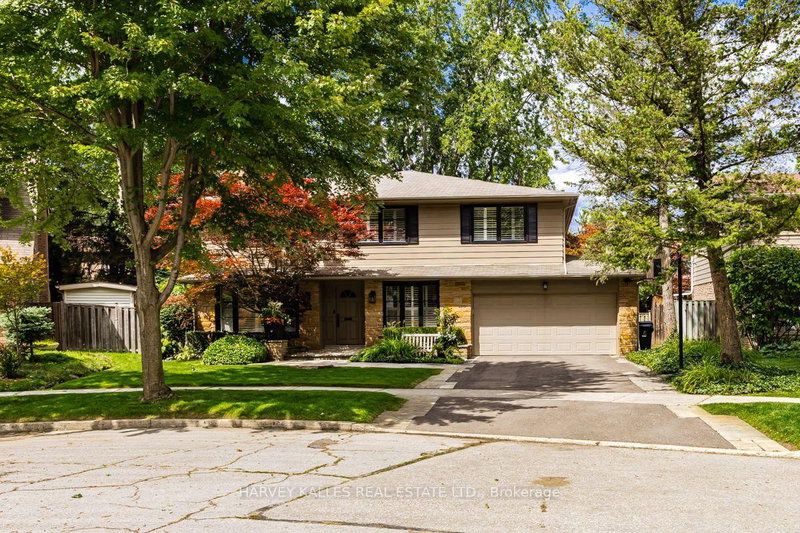
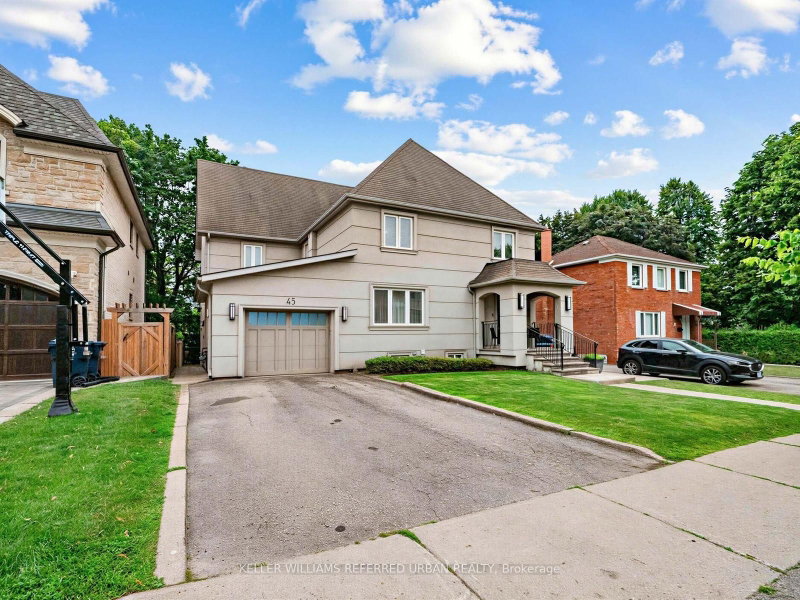
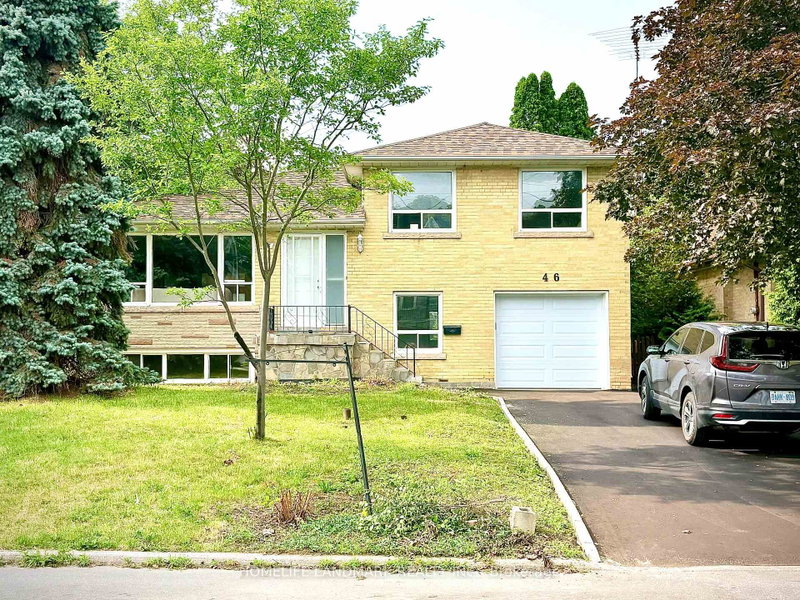
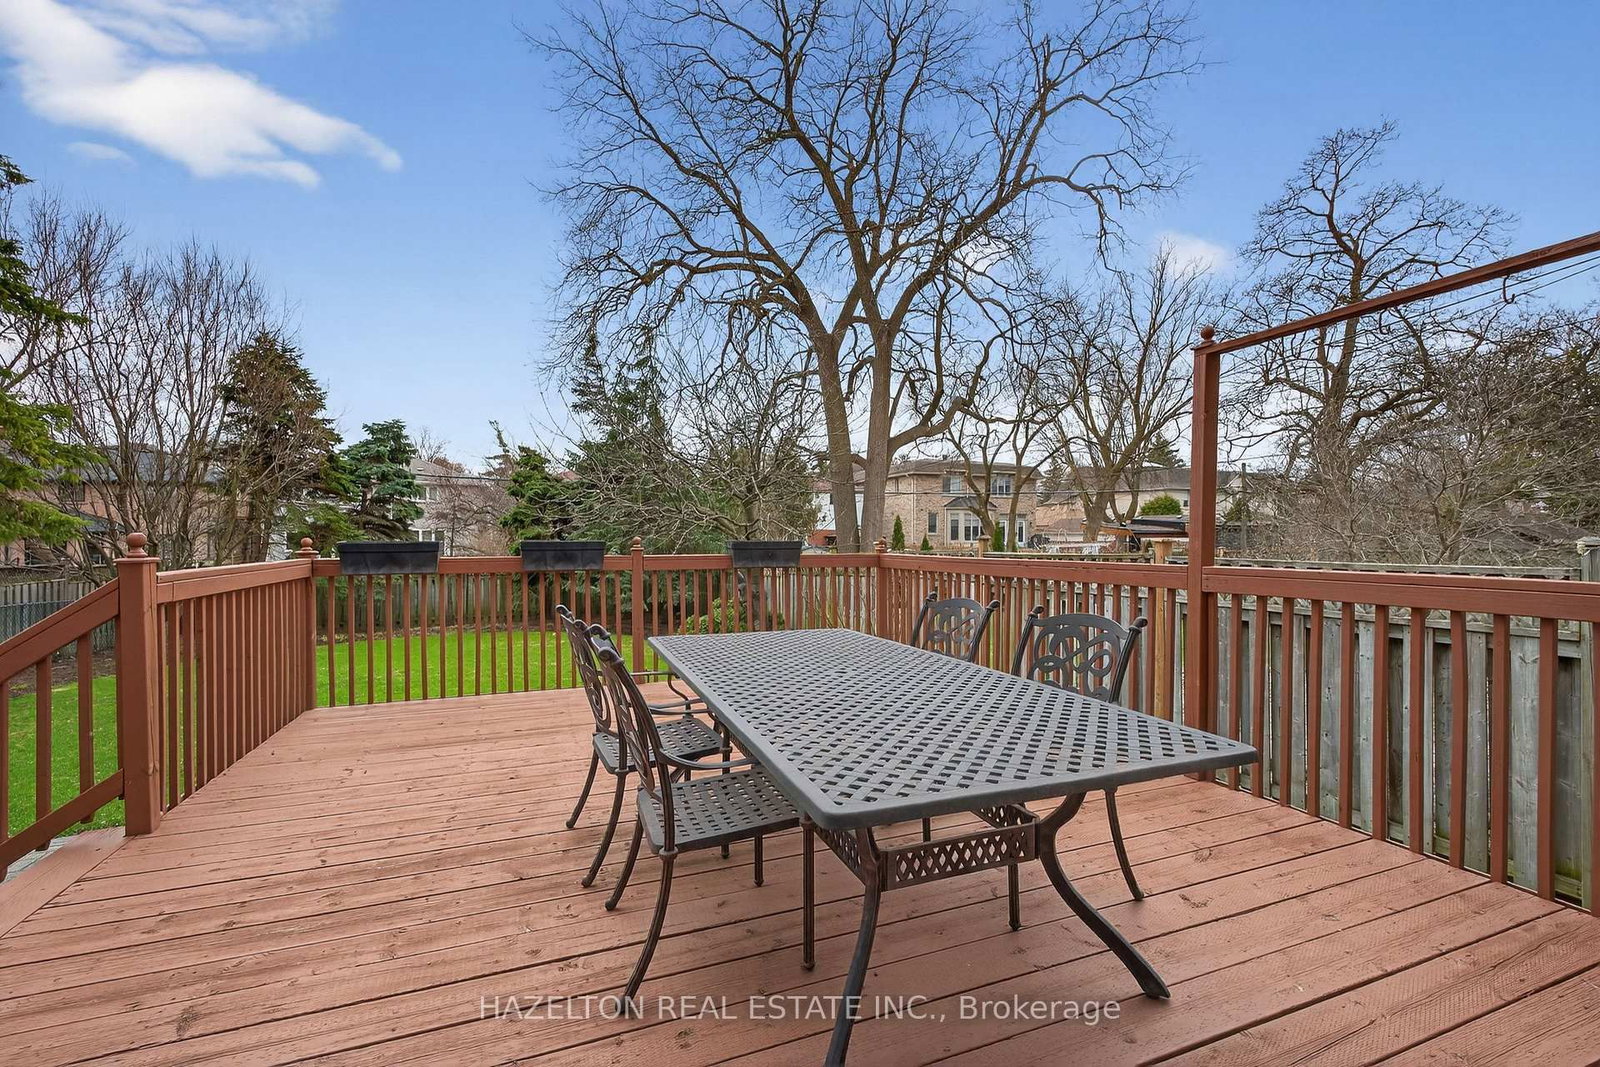
Beautifully maintained family home in the heart of North York. The 2-Storey on 173 Holmes Avenue has 5 bedrooms, 6 bathrooms, and is located on a 160.07 x 45.45 ft lot in the community of Willowdale East . Granite Floors and Oak Hardwood on Main, newly upgraded kitchen, granite counters and backsplash, oversized chef's island, beautifully sunlit breakfast area with walkout to back porch. Cozy family room with built in media cabinets, B/I oak library in office, upgrades in master ensuite incl. granite floors. Wet bar in basement, Cedar Sauna in basement bathroom, beautifully landscaped front and backyard. Close to all conveniences, a must see!
Fridge, Stove/Oven, mini fridge, built in microwave, dishwasher,
The address 173 Holmes Avenue was listed for sale (MLS# C13750632) on Monday, September 07, 2026.




 Share
Share




 5+1
5+1 5+1
5+1 2
2 45.45 x 160.07 ft lot