By

CALL
TOUR PROPERTY
×

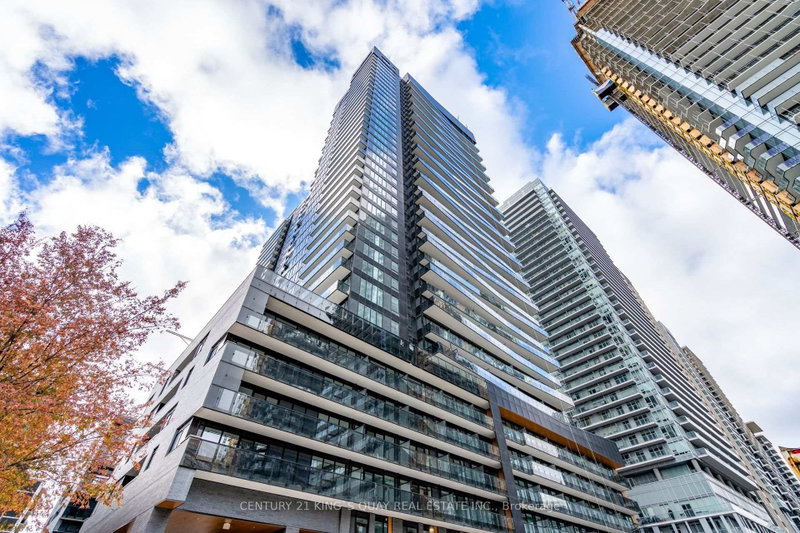
707-60 Berwick Avenue in Toronto for lease

Asking price
$3,250
MLS #:
C13749702
Type:
Condo Apt, Apartment
Approx. SQFT:
800-899
2 2
1

Listed by Everland Realty Inc..

707-60 Berwick Avenue is a Condo Apt, Apartment and is currently for Lease @ $3,250. Taxes in null were $0.00.

More condos for lease under 3.3k in Toronto

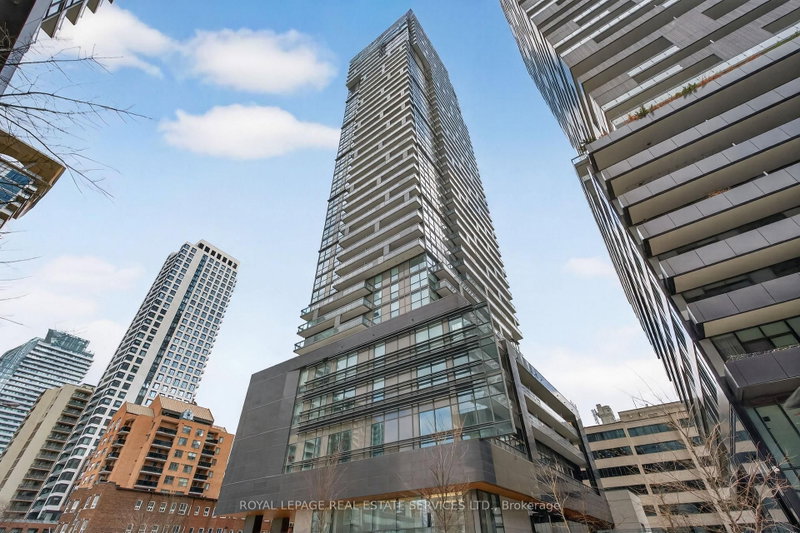
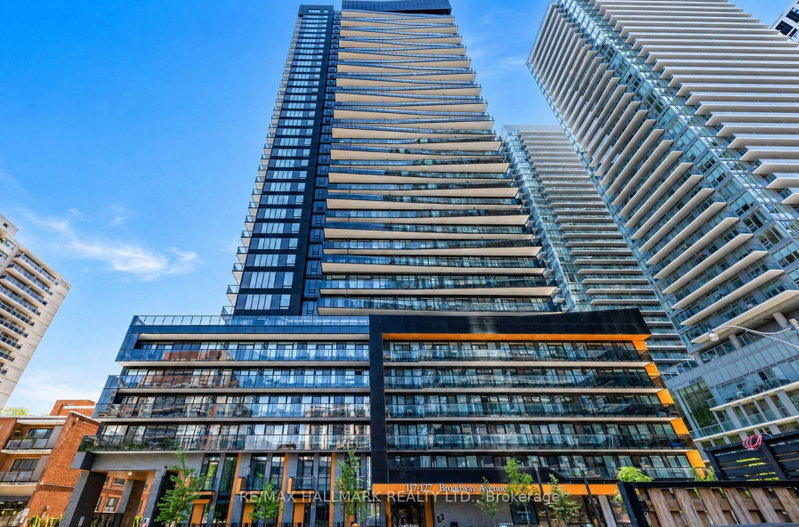
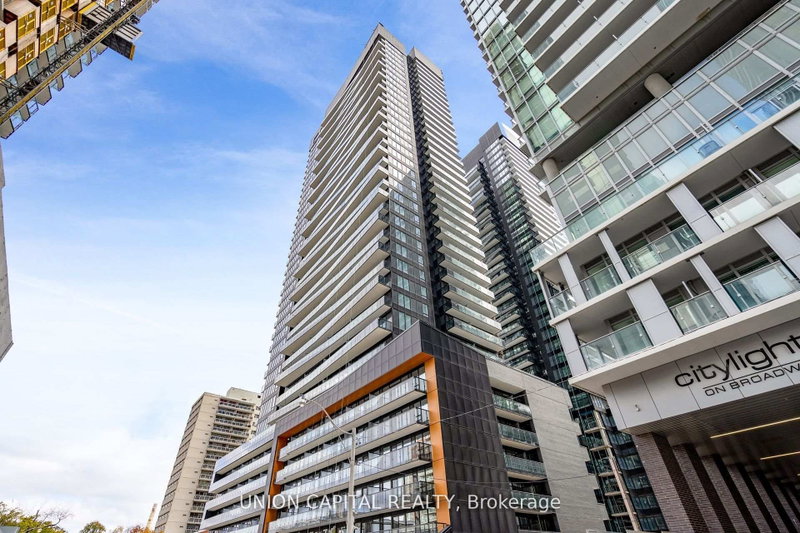
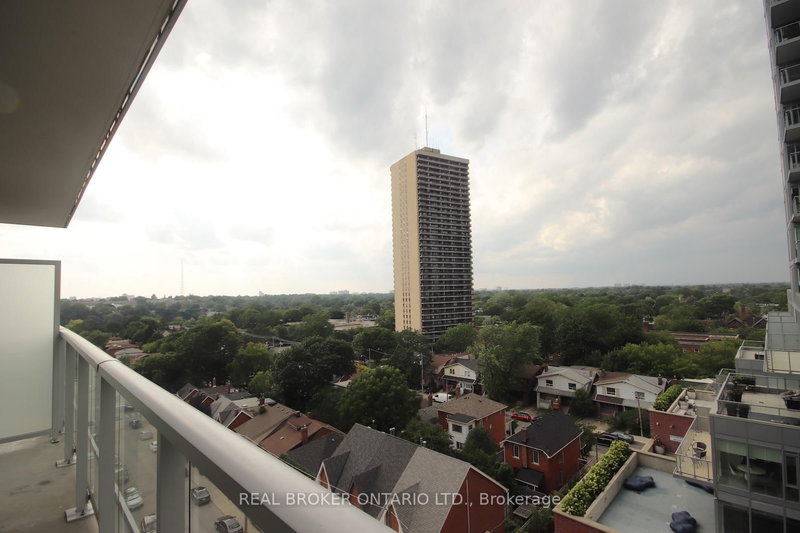
Spacious 2-Bedroom, 2-Bathroom Corner Suite with 848 Sq. The Apartment on 707-60 Berwick Avenue has 2 bedrooms, 2 bathrooms, and is located in the community of Yonge-Eglinton . Ft. + 140 Sq. Ft. Balcony! Bright southwest-facing suite with pleasant views of Chaplin Estates and abundant natural light. The quiet corner layout offers low noise-ideal for working from home or Zoom calls.Features a split-bedroom layout, spacious primary bedroom with walk-in closet & 3-piece ensuite, and an open-concept living/dining area with sliding-door walkout to the oversized balcony-large enough for two people to work comfortably outdoors.Walk Score 95 and steps to TTC subway, new LRT, restaurants, cafés, shops, parks and schools, including Oriole Park JPS, Hodgson Middle School and North Toronto Collegiate. A rare combination of space, privacy, outdoor living and an exceptional Midtown location. One Parking & One Locker included.

The address 707-60 Berwick Avenue was listed for lease (MLS# C13749702) on Sunday, September 06, 2026.

WHAT'S YOUR HOME WORTH?

Click here to get an instant estimate and track its value over time.

  • Date Listed: Sunday, September 06, 2026
  • Listing Brokerage: Everland Realty Inc. - Disclaimer: The information contained in this listing has not been verified by Everland Realty Inc. and should be verified by the buyer.

  • City: Toronto

    More 2 bedrooms condos for lease in Toronto

  • Neighbourhood: Yonge-Eglinton
  • Major Intersection: Yonge/Eglinton
  • Full Address: 707-60 Berwick Avenue, Toronto, M5P 0A3, Canada, ON, Canada
  • Kitchen: Combined W/Dining, Granite Counter, Centre Island
  • Living Room: Combined W/Dining, Laminate, W/O To Balcony
  • Amenities:
  • Taxes: $0.00 (null)
Primary19 x 10 ft190 sq ft
Dining19 x 16 ft304 sq ft
Kitchen19 x 16 ft304 sq ft
2nd Br13 x 9 ft117 sq ft
Living19 x 16 ft304 sq ft

Recently leased comparables in Yonge-Eglinton

Similar condos for lease

WHAT'S YOUR HOME WORTH?

Click here to get an instant estimate and track its value over time.