By

Sign In
Sign In to view listing's details
×

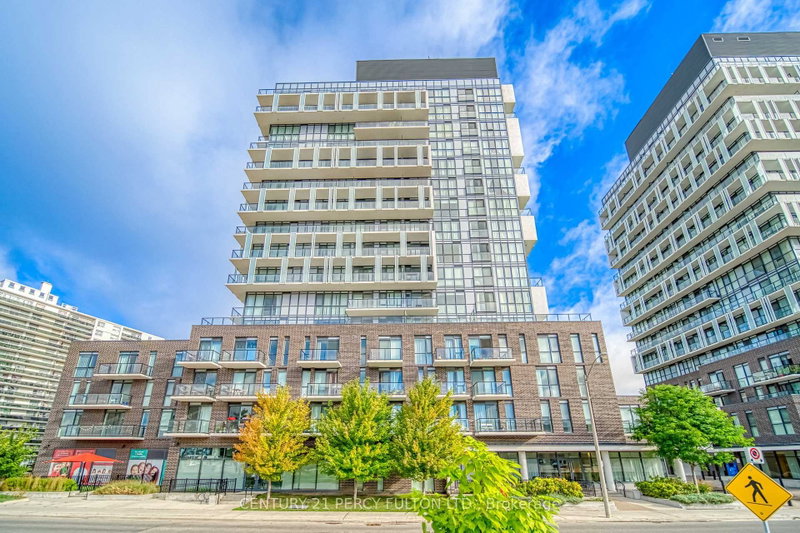
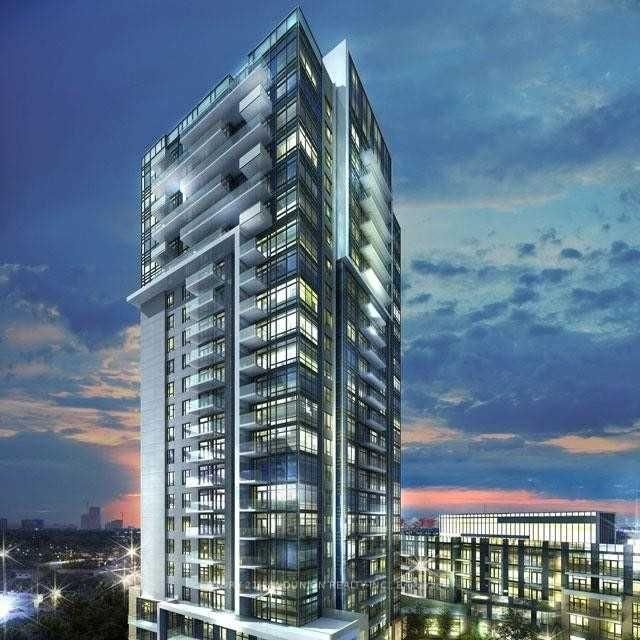
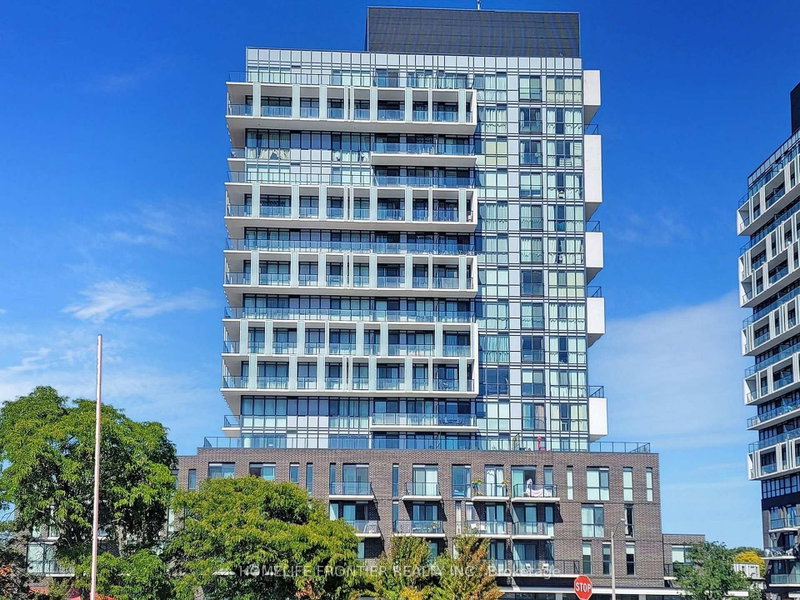
1501-275 Yorkland Road in Toronto has been leased

MLS #:
C13747092
Type:
Condo Apt, Apartment
Approx. SQFT:
500-599
1 1
1
PROPERTY HISTORY
List Date List Price Last Status Sold Date Sold Price Days On Market
0000-00-00 $00000 Sld Aug 08 $370,000
0000-00-00 $00000 Lsd Sep 08, 2024 $2,250
0000-00-00 $00000 Lsd Aug 13, 2023 $2,350
0000-00-00 $00000 Lsd Jul 09, 2022 $2,100
0000-00-00 $00000 Lsd Apr 20, 2019 $1,950
0000-00-00 $00000 Lsd Dec 05, 2017 $1,680
0000-00-00 $00000 Lsd Dec 03, 2016 $1,500
0000-00-00 $00000 Lsd Nov 17, 2015 $1,450
0000-00-00 $00000 Lsd Sep 15, 2014 $1,380
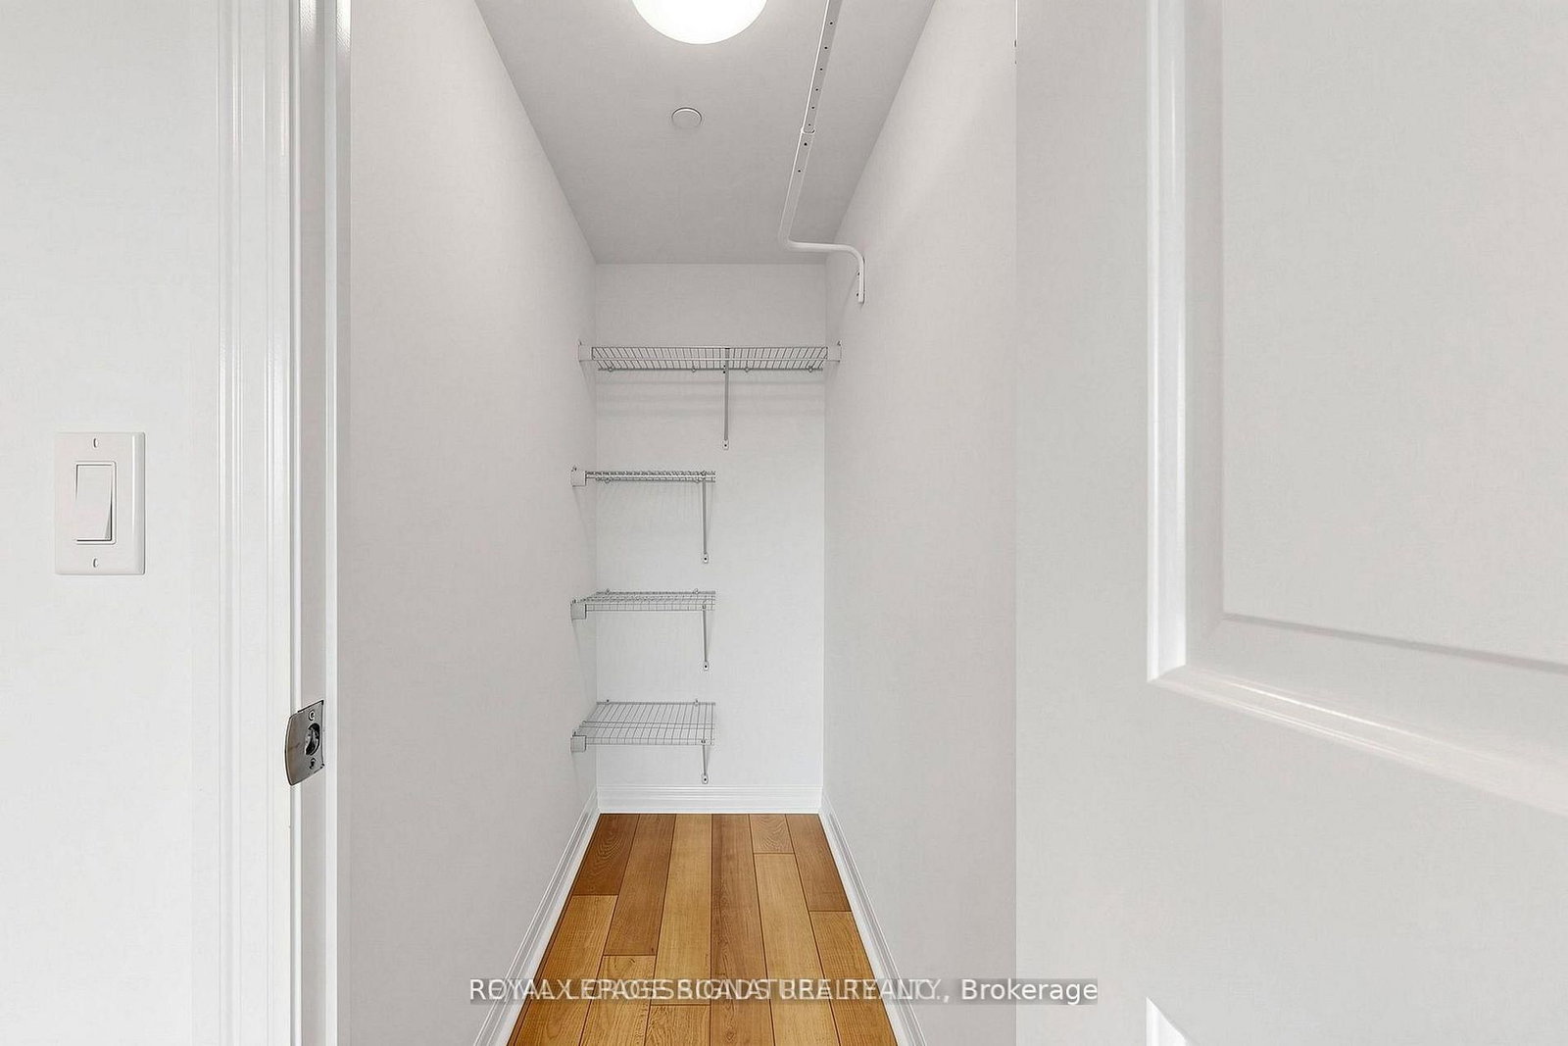
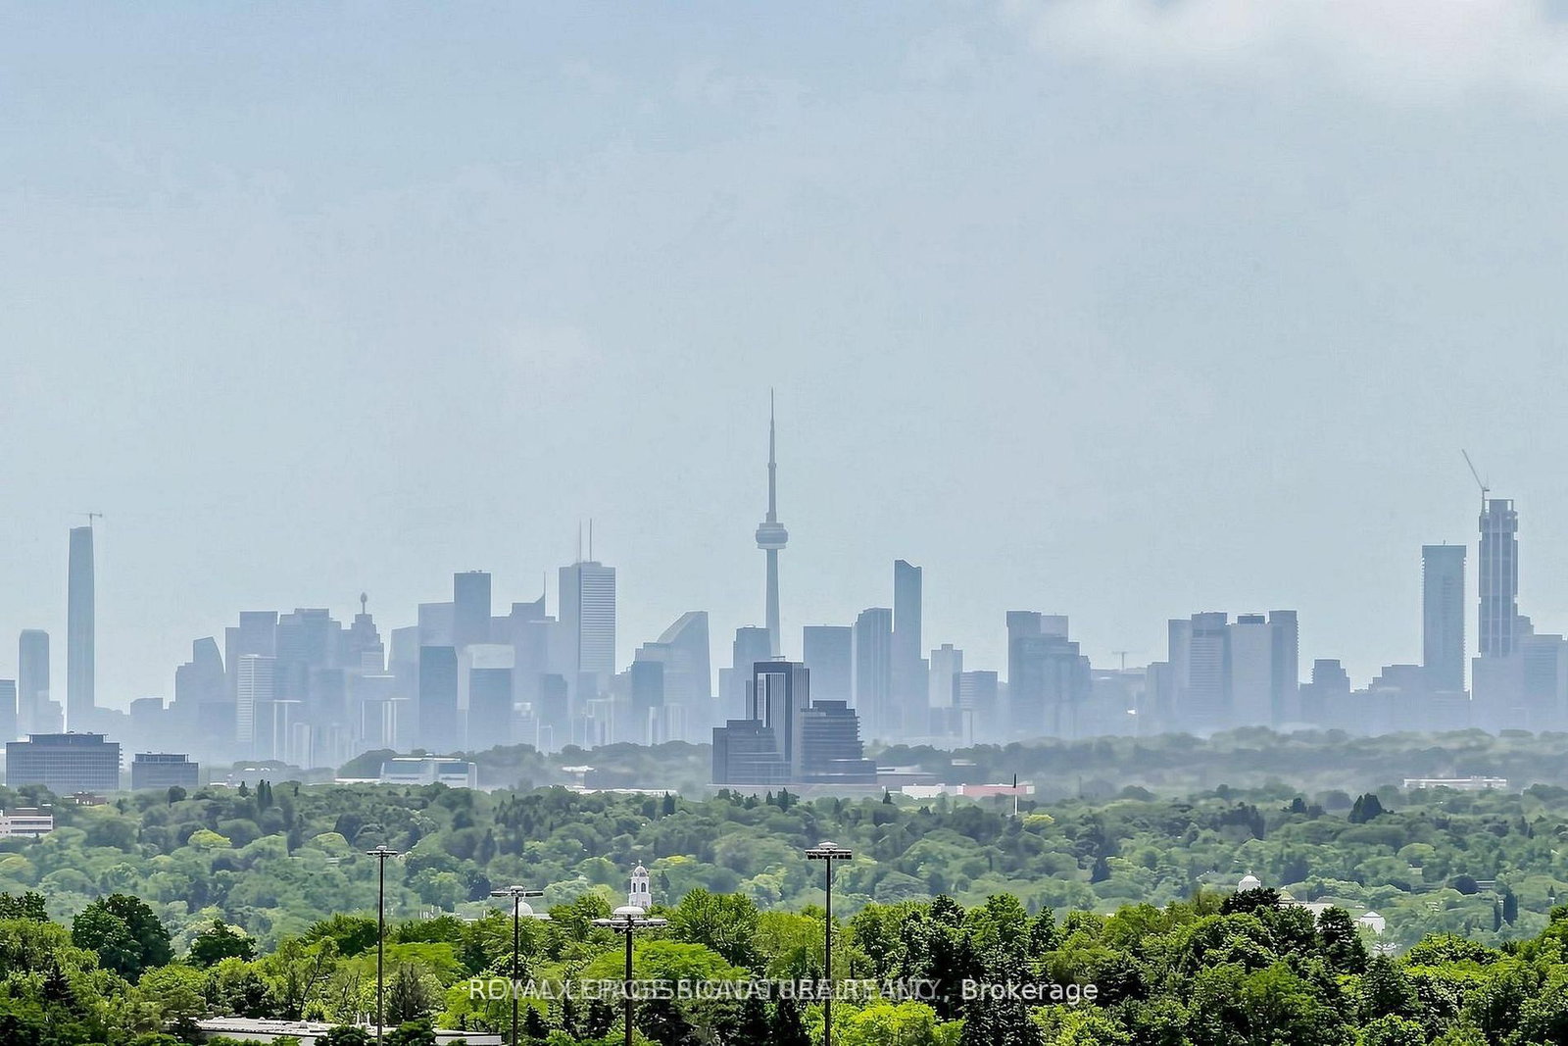
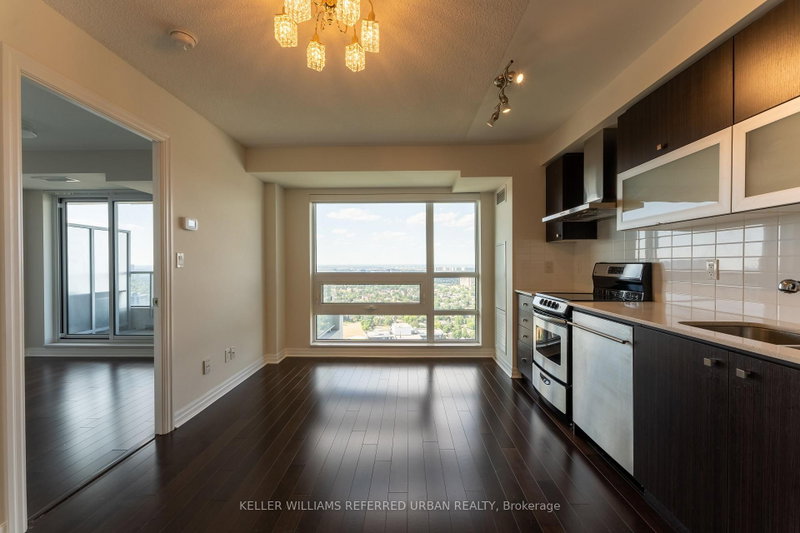
Beautiful,bright & freshly painted condo in a prime North York location! This spacious and bright suite features a contemporary open-concept layout and floor-to-ceiling windows, has spacious walk in closet and comes with a locker and parking. Carpet free and well-maintained unit is ready to welcome it's next tenants.Steps to public transit and within walking distance of Fairview Mall and Don Mills Subway Station, with quick access to Highway 404 and nearby amenities. Includes stainless steel fridge and stove, built-in dishwasher, over-the-range microwave, front-load washer and dryer, all existing light fixtures, and window coverings. Move in and enjoy!

WHAT'S YOUR HOME WORTH?

Click here to get an instant estimate and track its value over time.

  • Date Listed: Friday, September 04, 2026
  • Listing Brokerage: Royal Lepage Signature Realty - Disclaimer: The information contained in this listing has not been verified by Royal Lepage Signature Realty and should be verified by the buyer.

  • City: Toronto

    More 1 bedroom condos for lease in Toronto

  • Neighbourhood: Henry Farm
  • Major Intersection: Sheppard And Hwy 404
  • Full Address: 1501-275 Yorkland Road, Toronto, M2J 0B4, ON, Canada
  • Living Room: Combined W/Dining, Laminate
  • Kitchen: Combined W/Dining, Stainless Steel Appl, Open Concept
  • Amenities:
  • Taxes: $0.00 (null)
Living12 x 17 ft204 sq ft
Dining12 x 17 ft204 sq ft
Kitchen12 x 17 ft204 sq ft
Primary10 x 11 ft110 sq ft

Similar condos for lease