By

Sign In
Sign In to view listing's details
×

2306-159 Dundas Street E in Toronto has been leased

MLS #:
C13746106
Type:
Condo Apt, Apartment
Approx. SQFT:
600-699
1+1 1+1
PROPERTY HISTORY
List Date List Price Last Status Sold Date Sold Price Days On Market
0000-00-00 $00000 Sld Oct 21, 2020 $632,000
0000-00-00 $00000 Lsd Apr 30, 2016 $1,850
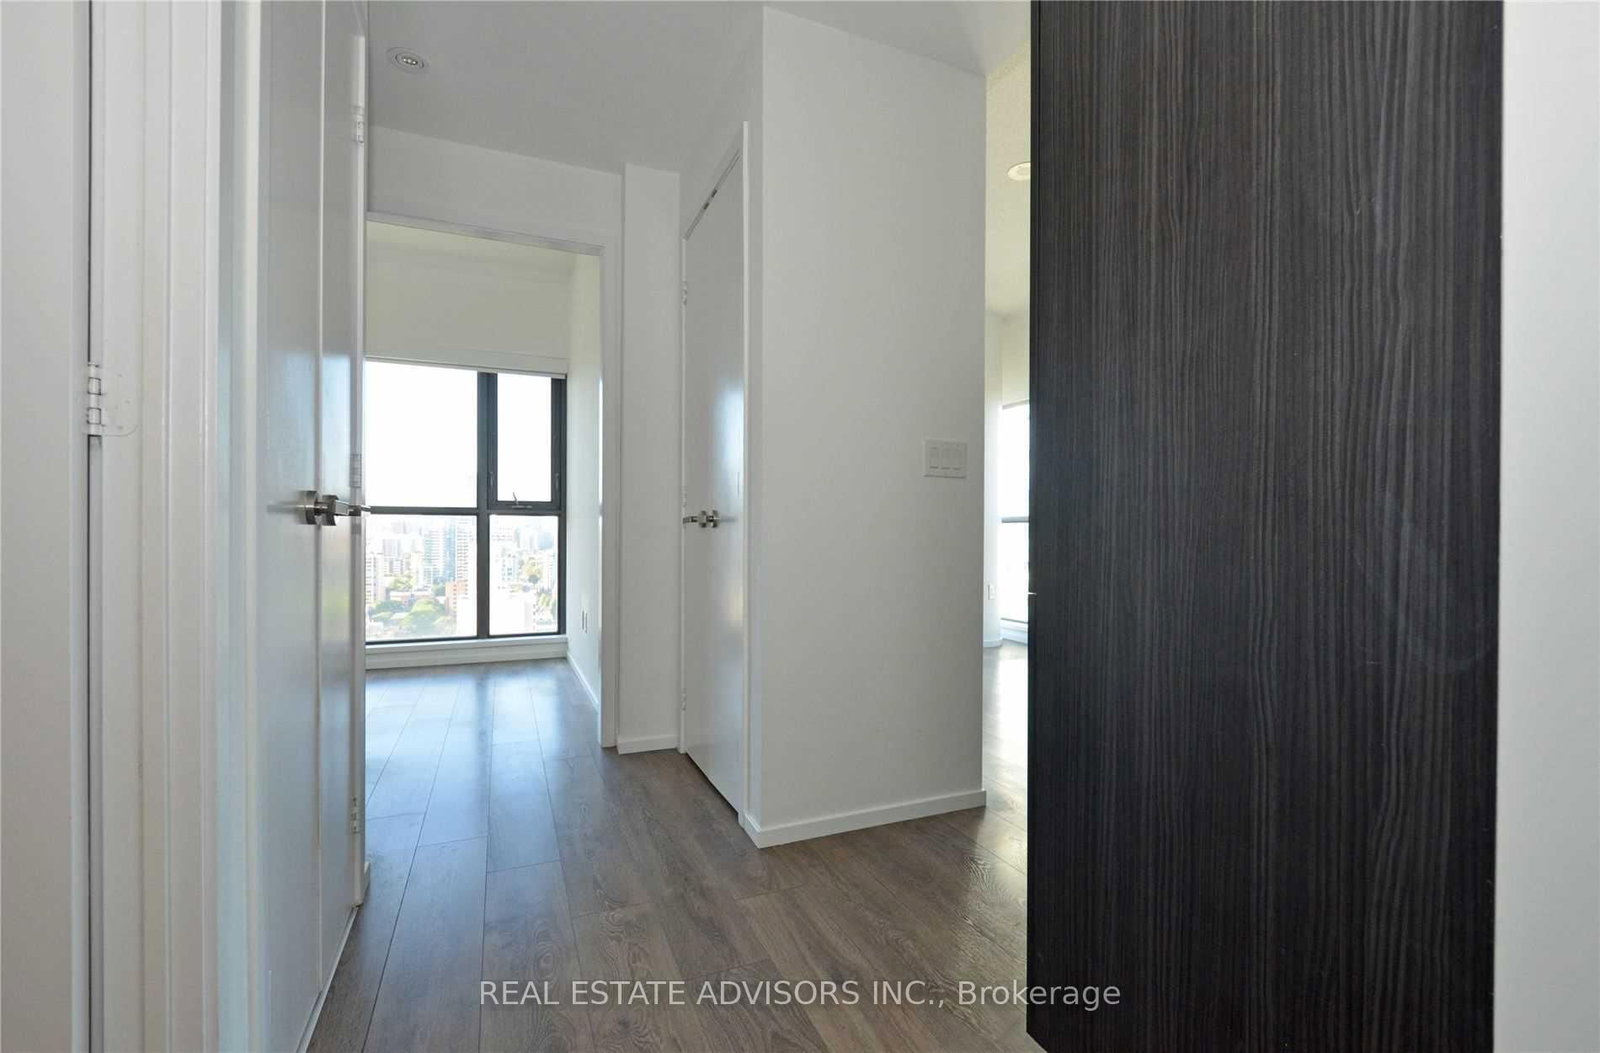
Beautifully Designed, Bright & Spacious One Bedroom Plus Den, Two-Bathroom Suite At Pace Condos In The Heart Of Downtown Toronto. Thoughtfully Laid-Out Living And Dining Areas Feature Wraparound Corner Windows And A Walkout To The Balcony. Sleek Modern Kitchen With Paneled And Stainless Steel Appliances. Spacious Primary Bedroom With Double Closet, 4-Piece Ensuite And Walkout To A North-Facing Balcony. Generous-Sized Den With Picture Window, Ideal For A Home Office. Unbeatable Downtown Location With TTC At Your Door And Steps To Toronto Metropolitan University, Eaton Centre, St. Michael's Hospital, Shopping, Restaurants And Everyday Amenities.

WHAT'S YOUR HOME WORTH?

Click here to get an instant estimate and track its value over time.

  • Date Listed: Friday, September 04, 2026
  • Listing Brokerage: Real Estate Advisors Inc. - Disclaimer: The information contained in this listing has not been verified by Real Estate Advisors Inc. and should be verified by the buyer.

  • City: Toronto

    More 1 bedroom condos for lease in Toronto

  • Neighbourhood: Church-Yonge Corridor
  • Major Intersection: Dundas St. E And Jarvis St.
  • Full Address: 2306-159 Dundas Street E, Toronto, M5B 1E4, Canada, ON, Canada
  • Living Room: Laminate, Combined W/Dining, Irregular Rm
  • Kitchen: Laminate, Combined W/Dining, W/O To Balcony
  • Amenities:Concierge,Exercise Room,Outdoor Pool,Party/Meeting Room,Visitor Parking
  • Taxes: $0.00 (null)
Foyer12 x 4 ft48 sq ft
Living18 x 11 ft198 sq ft
Dining18 x 11 ft198 sq ft
Kitchen18 x 11 ft198 sq ft
Primary12 x 11 ft132 sq ft
Den8 x 8 ft64 sq ft
Other8 x 4 ft32 sq ft

Similar condos for lease