By

Sign In
Sign In to view listing's details
×

326 Mckee Avenue in Toronto has been sold

MLS #:
C13744572
Type:
Detached, Backsplit 5
Approx. SQFT:
2000-2500
Basement:
Finished
4+1 4+1
2 40 x 170.78 ft lot
PROPERTY HISTORY
List Date List Price Last Status Sold Date Sold Price Days On Market
0000-00-00 $00000 Exp N/A N/A N/A
0000-00-00 $00000 Lsd Jul 06, 2023 $4,500
0000-00-00 $00000 Lsd Aug 04, 2019 $3,400
0000-00-00 $00000 Lsd Jul 28, 2014 $2,800
0000-00-00 $00000 Sld May 23, 2014 $1,280,000
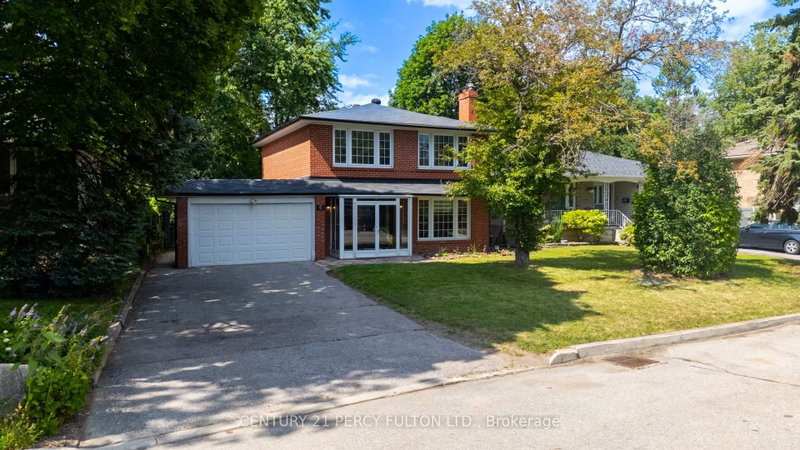
Newly Renovated Home In Prime Willowdale! Located In The Highly Sought-After Earl Haig SS School Area, This Bright & Spacious Above-Grade Backsplit Sits On A Rare 170-Ft Deep Lot. Great Layout Featuring Newer Windows, Hardwood Floors, Renovated Bathrooms & A Sun-Filled Family Room W/ Large Window Overlooking The Deep, Mature Backyard. Excellent Potential For A Garden Suite, Subject To City Approval. Long Driveway Fits Up To 6 Cars. Basement With Separate Entrance, Kitchen, 2 Bedrooms & Washroom Offers Great Rental Potential. Steps To TTC, Subway, Bayview Village, Empress Walk, Parks, Shops & Restaurants, With Easy Access To Hwy 401.

WHAT'S YOUR HOME WORTH?

Click here to get an instant estimate and track its value over time.

  • Date Listed: Friday, September 04, 2026
  • Listing Brokerage: Superstars Realty Ltd. - Disclaimer: The information contained in this listing has not been verified by Superstars Realty Ltd. and should be verified by the buyer.
  • City: Toronto

    More 4 bedrooms homes for sale in Toronto

  • Neighbourhood: Willowdale East
  • Major Intersection: W/ Bayview & N/ Sheppard
  • Full Address: 326 Mckee Avenue, Toronto, M2N 4E5, ON, Canada
  • Living Room: hardwood floor, Picture Window, Combined W/Dining
  • Kitchen: Ceramic Floor, Eat-In Kitchen, Granite Counter
  • Family Room: hardwood floor, W/O To Garden, Brick Fireplace
  • Living Room: Pot Lights, Above Grade Window
  • Kitchen: Ceramic Floor, Eat-In Kitchen, Above Grade Window
  • Amenities:
  • Taxes: $11,670.80 (2026)
Living15 x 13 ft195 sq ft
Dining15 x 11 ft165 sq ft
Kitchen17 x 10 ft170 sq ft
Primary14 x 13 ft182 sq ft
2nd Br11 x 10 ft110 sq ft
3rd Br10 x 10 ft100 sq ft
4th Br14 x 10 ft140 sq ft
Family21 x 13 ft273 sq ft
Living15 x 10 ft150 sq ft
Kitchen11 x 10 ft110 sq ft
5th Br17 x 9 ft153 sq ft
Great Rm37 x 21 ft777 sq ft

Similar homes for sale