By

Sign In
Sign In to view listing's details
×

240-139 Merton Street in Toronto has been leased

MLS #:
C13744340
Type:
Condo Apt, 2-Storey
Approx. SQFT:
700-799
1+1 1+1
1
PROPERTY HISTORY
List Date List Price Last Status Sold Date Sold Price Days On Market
0000-00-00 $00000 Sld Jun 14, 2010 $367,211
0000-00-00 $00000 Sld Jun 07, 2005 $257,500
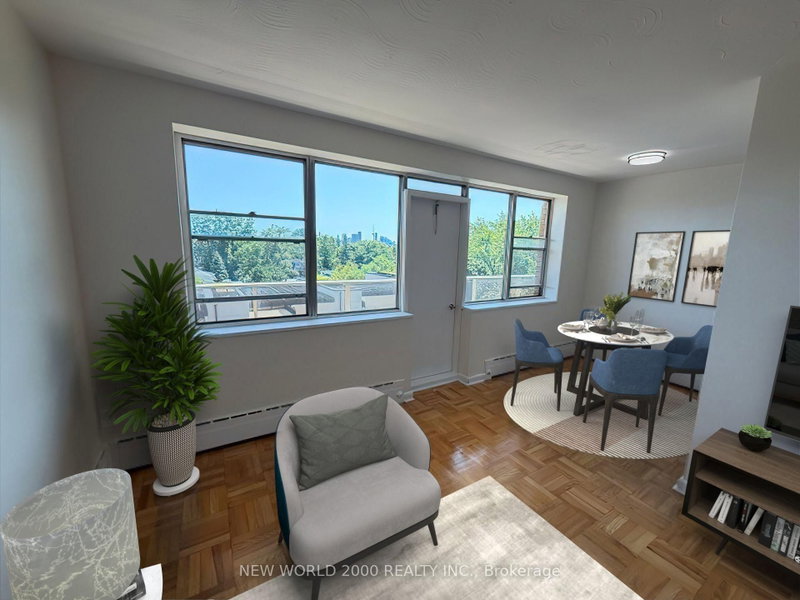
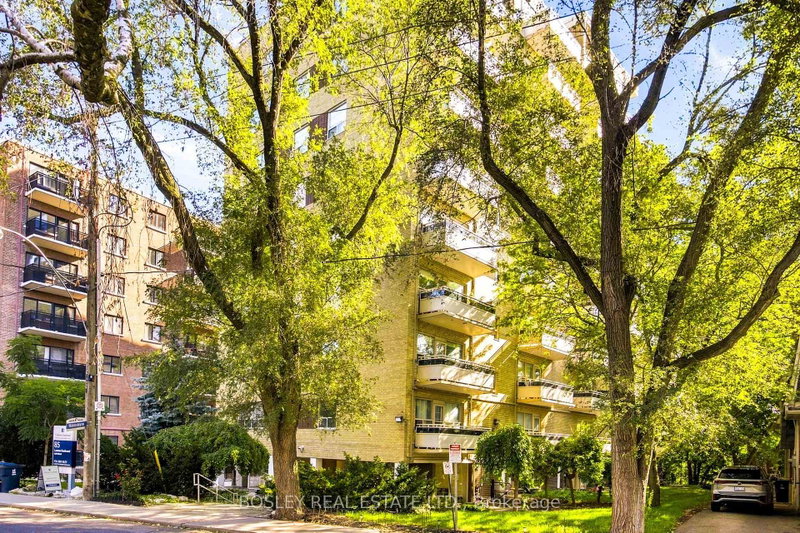
Rarely available 2-storey midtown oasis at 139 Merton! This spacious 1+den, 1.5-bath suite spans 725 sq. ft. with ideal separation of living and sleeping quarters. Main level features an open living/dining layout, powder room, and private balcony overlooking the lush, quiet greenery of the Kay Gardner Beltline Trail. Upper level offers a generous primary bedroom, flexible den for a dedicated home office, and full bath. Fully furnished for turnkey convenience, with the flexibility to remove furniture for a longer lease term. Includes 1 underground parking spot and 1 locker. Direct Beltline trail access out back, and just a short walk to Davisville subway, Yonge St restaurants, cafes, and amenities. Move-in ready midtown living at its finest!

WHAT'S YOUR HOME WORTH?

Click here to get an instant estimate and track its value over time.

  • Date Listed: Friday, September 04, 2026
  • Listing Brokerage: Real Estate Homeward - Disclaimer: The information contained in this listing has not been verified by Real Estate Homeward and should be verified by the buyer.

  • City: Toronto

    More 1 bedroom condos for lease in Toronto

  • Neighbourhood: Mount Pleasant West
  • Major Intersection: Yonge St/Davisville Ave
  • Full Address: 240-139 Merton Street, Toronto, M4S 3G7, Canada, ON, Canada
  • Living Room: Overlook Greenbelt, W/O To Balcony
  • Kitchen: Breakfast Bar, Open Concept, B/I Fridge
  • Amenities:Party/Meeting Room
  • Taxes: $0.00 (null)
Living15 x 11 ft165 sq ft
Dining15 x 11 ft165 sq ft
Kitchen8 x 8 ft64 sq ft
Primary11 x 10 ft110 sq ft
Den10 x 8 ft80 sq ft
Laundry8 x 4 ft32 sq ft

Similar condos for lease