By

Sign In
Sign In to view listing's details
×

4906-88 Scott Street in Toronto has been leased

MLS #:
C13741990
Type:
Condo Apt, Apartment
Approx. SQFT:
1400-1599
2 2
1
PROPERTY HISTORY
List Date List Price Last Status Sold Date Sold Price Days On Market
0000-00-00 $00000 Lsd Sep 19, 2022 $6,500
0000-00-00 $00000 Lsd Aug 20, 2021 $5,600
0000-00-00 $00000 Sld Jun 18, 2021 $1,875,000
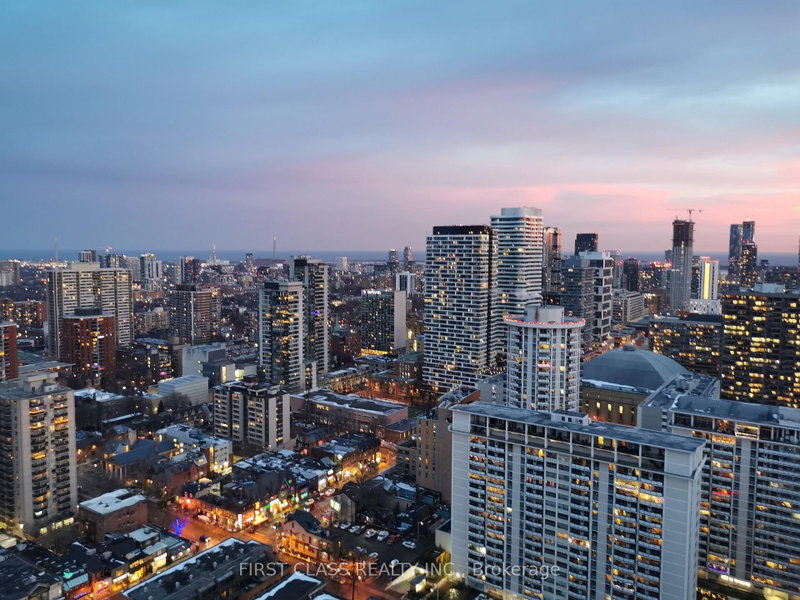
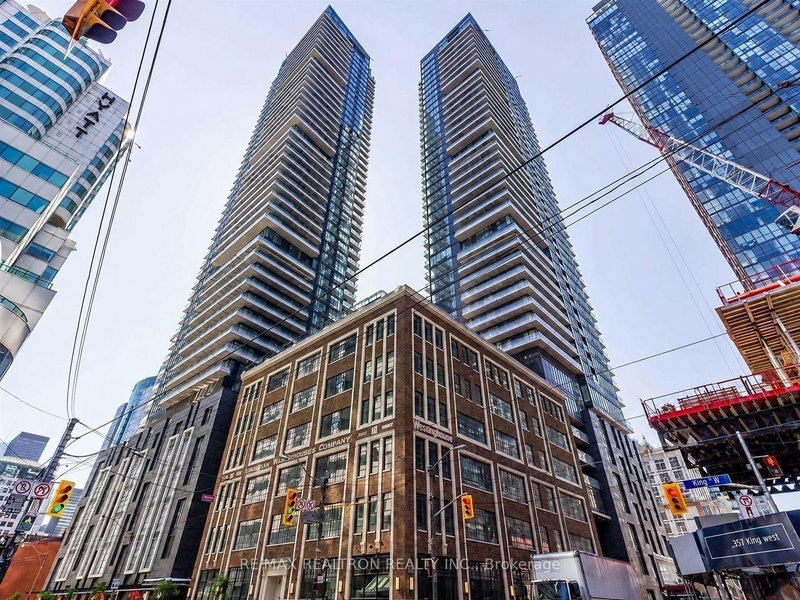
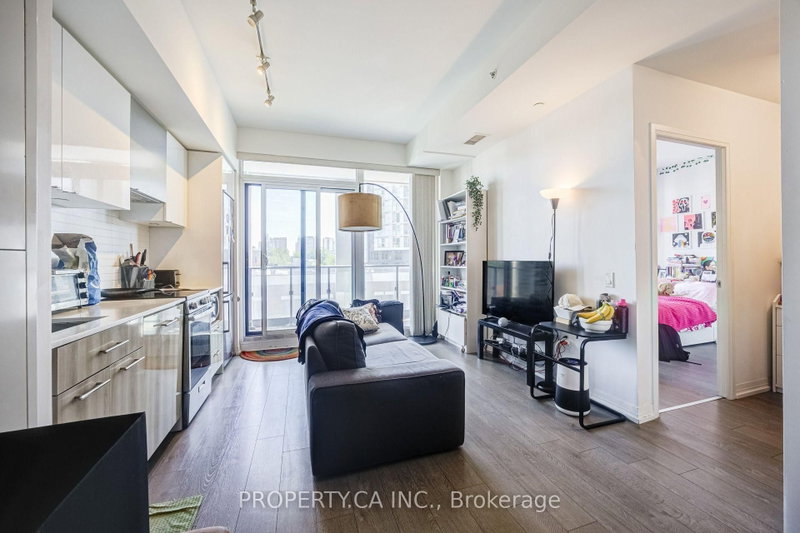
Welcome To 88 Scott Street #4906! This Luxury Corner Suite Features Sweeping Southeast Panoramic Lake And City Views From Large Floor To Ceiling Windows Throughout. This Masterfully Appointed Executive Rental Features A Flexible 1,459Sqft Open Concept Floor Plan With 2 Bedrooms And 2 Bathrooms, A Modern Kitchen With Beautiful High End Built-In Appliances, And A Large Separate Den/Office Nook With Cozy Fireplace. Primary Bedroom Comes Complete With Spacious 5Pc Ensuite And 2 Separate Closets. First Class Building Amenities Include A Rooftop Garden, Fully-Equipped Indoor Pool & A 2,000 Sq. Ft. Sky Lounge.

WHAT'S YOUR HOME WORTH?

Click here to get an instant estimate and track its value over time.

  • Date Listed: Thursday, September 03, 2026
  • Listing Brokerage: Property.Ca Inc. - Disclaimer: The information contained in this listing has not been verified by Property.Ca Inc. and should be verified by the buyer.

  • City: Toronto

    More 2 bedrooms condos for lease in Toronto

  • Neighbourhood: Church-Yonge Corridor
  • Major Intersection: Yonge/Wellington
  • Full Address: 4906-88 Scott Street, Toronto, M5E 0A9, Canada, ON, Canada
  • Living Room: Window Flr to Ceil, Overlook Water, W/O To Balcony
  • Kitchen: Modern Kitchen, B/I Appliances, Stone Counter
  • Amenities:Concierge,Exercise Room,Games Room,Gym,Indoor Pool,Party/Meeting Room
  • Taxes: $0.00 (null)
Living20 x 17 ft340 sq ft
Dining10 x 14 ft140 sq ft
Den13 x 14 ft182 sq ft
Kitchen14 x 7 ft98 sq ft
Breakfast14 x 7 ft98 sq ft
Primary15 x 10 ft150 sq ft
2nd Br14 x 9 ft126 sq ft

Similar condos for lease