MLS #: C13741486Type: Comm Element Condo, ApartmentApprox. SQFT: 600-699
1+11+1
PROPERTY HISTORY
List Date
List Price
Last Status
Sold Date
Sold Price
Days On Market
0000-00-00
$00000
Ter
N/A
N/A
N/A
0000-00-00
$00000
Ter
N/A
N/A
N/A
0000-00-00
$00000
Ter
N/A
N/A
N/A
0000-00-00
$00000
Lsd
Aug 21, 2023
$2,700
0000-00-00
$00000
Sld
Jul 02, 2009
$260,000
0000-00-00
$00000
Exp
N/A
N/A
N/A
0000-00-00
$00000
Ter
N/A
N/A
N/A
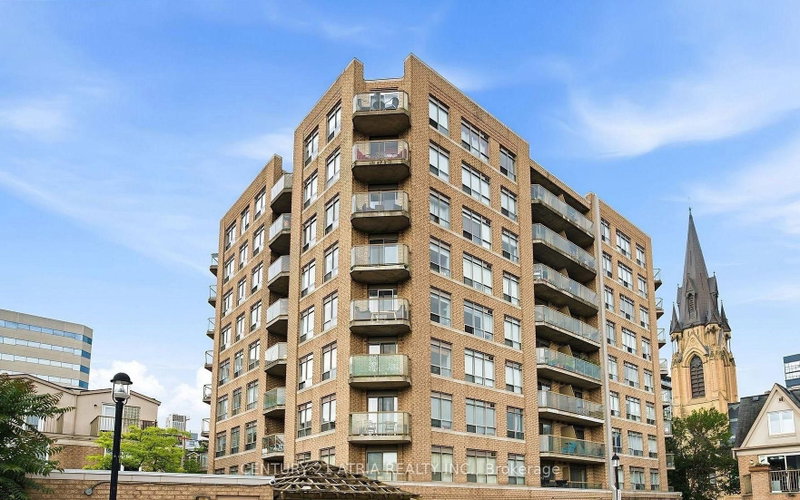
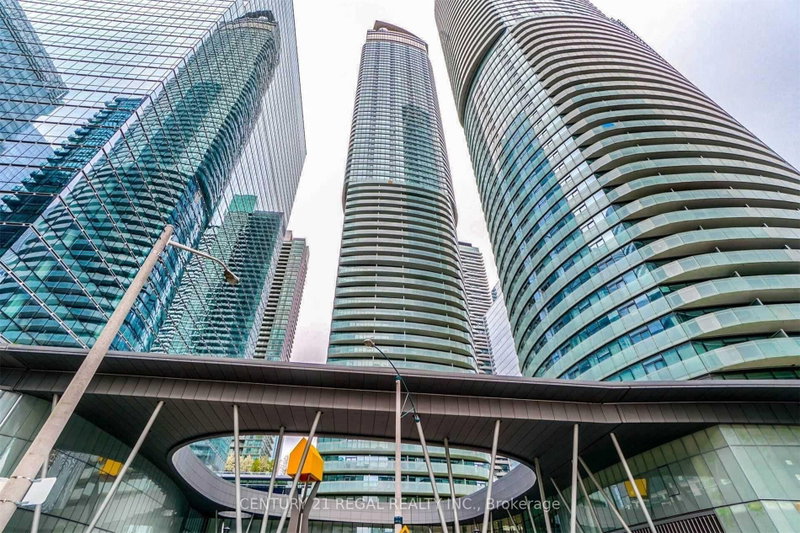
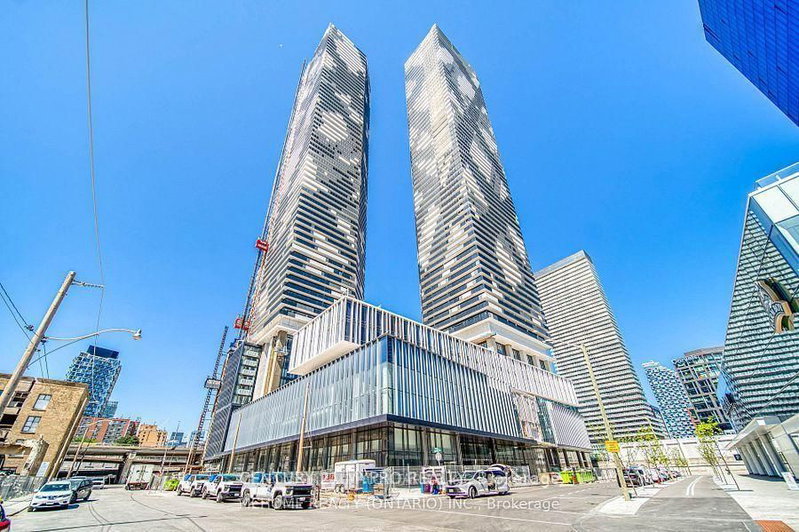
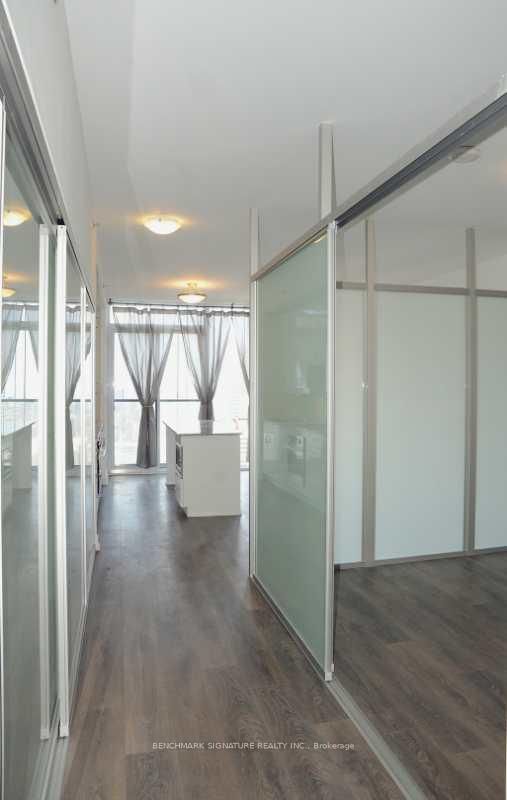
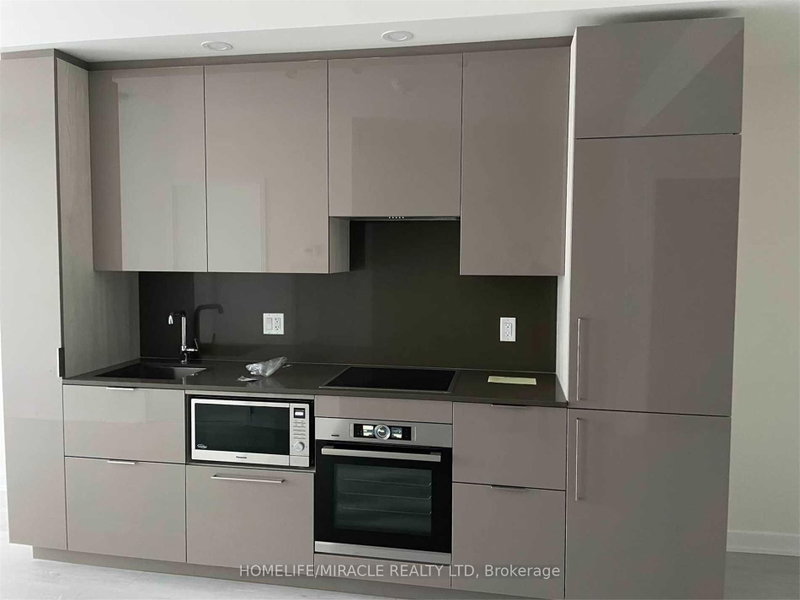
Gorgeous 1+den suite in one of Toronto's best managed buildings. This 635 sq ft suite comes with an amazing west exposure bringing in lots of natural light into the unit. The den has been nicely converted into a built-in closet with enough space to the side for a dresser or a work desk. AAA Location That's a short walk To Union Station, The Well, The Path, Rogers Centre, Financial District & Entertainment District. Best of restaurants and cafes located nearby. Building Amenities Include: Gym, Pool, Sauna, basketball court, Theatre Room, Entertainment Room, 3rd Floor Patio With Bbqs, Meeting Rooms And Guest Suites. Rabba grocery store located in the building next door. And the best part: All Utilities (heat, hydro, water, and AC) are Included - no extra bills. Pictures are from a previous listing.
Listing Brokerage: Royal Lepage Signature Realty - Disclaimer: The information contained in this listing has not been verified by Royal Lepage Signature Realty and should be verified by the buyer.





 Share


 1+1
 1+1