MLS #: Type: Approx. SQFT:
List Date
List Price
Last Status
Sold Date
Sold Price
Days On Market
0000-00-00
$00000
Lsd
Jan 05, 2022
$2,900
0000-00-00
$00000
Ter
N/A
N/A N/A
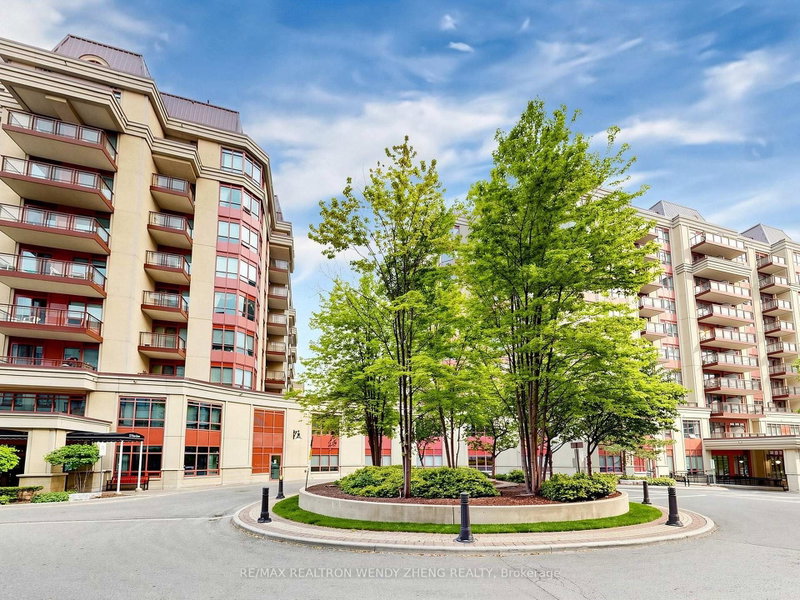
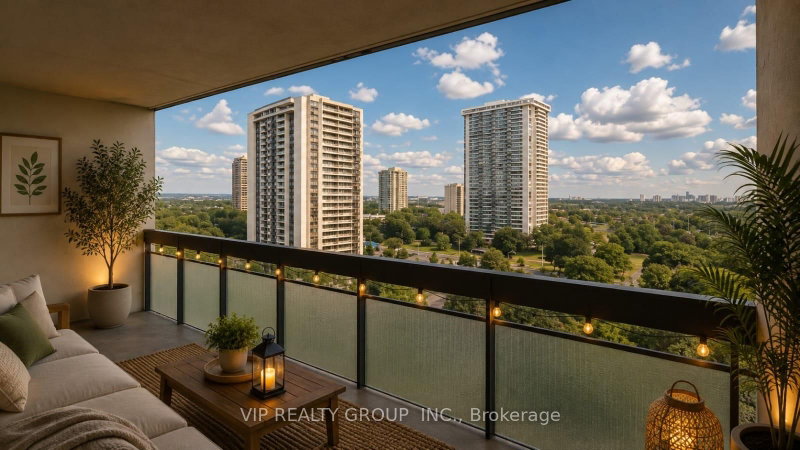
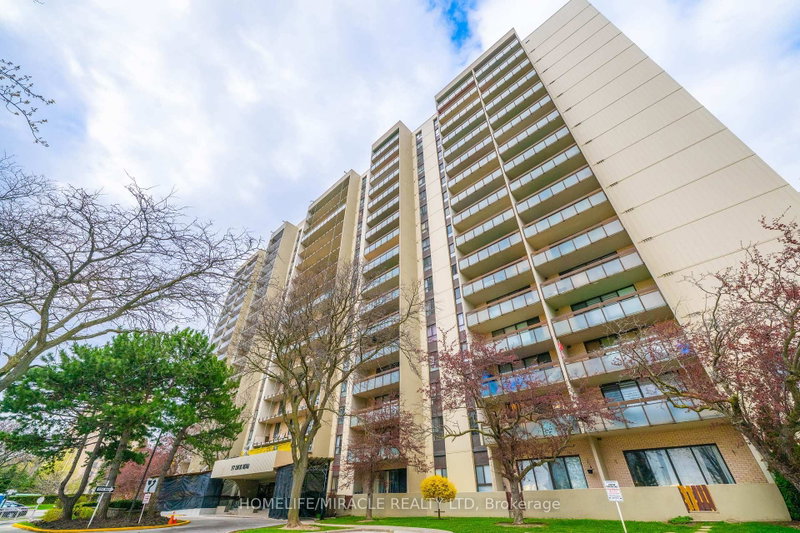
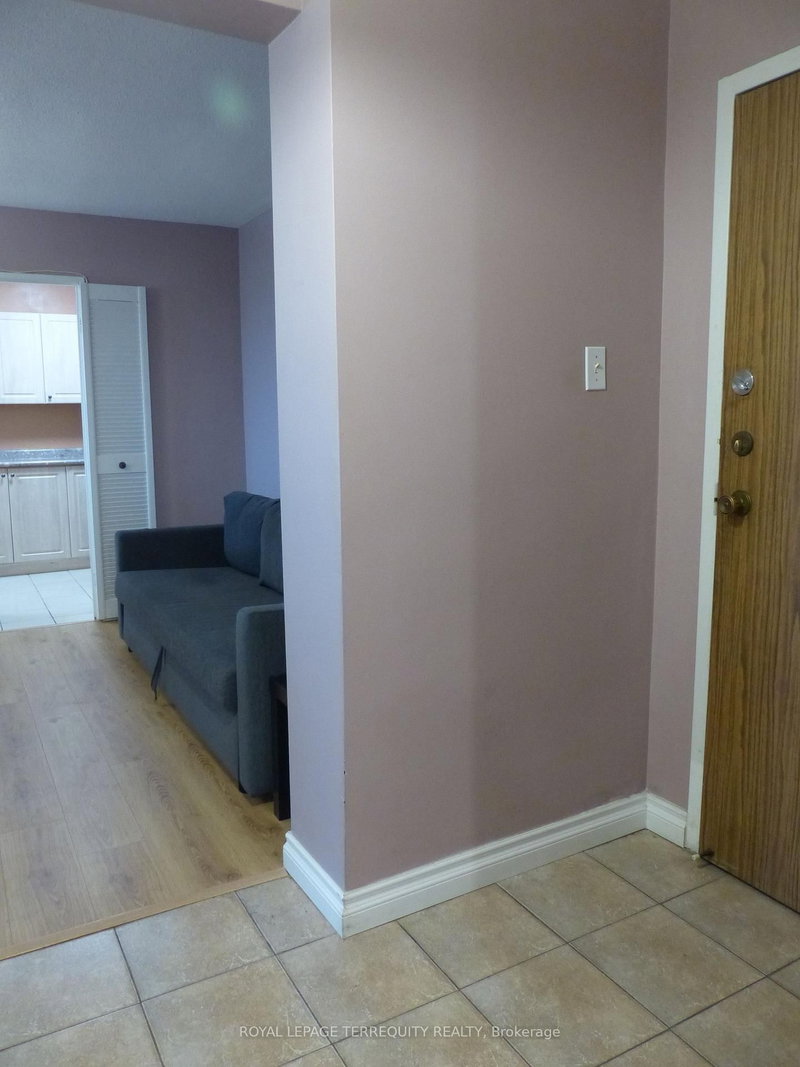
The Excellence at Skymark By Tridel, 2Br +Den 1380Sq Ft, Newer Laminate Floors, Large Balcony, Great Location ,Hwy 404/ Dvp, Public Transit, Very Spacious Unit, Large Kitchen, Den Could Be Converted To A 3rd Bedroom. Split Bedroom, Gatehouse & 24 Hrs Security. Luxurious Hotel Style Lobby W/ Courtyards & Fountains, Steps To Shopping, Seneca College, Indoor/Outdoor Pools, Party Room, Bbq Area, Tennis, Squash,.Suite Overlooks Pool, Resort Style Rec Facilities, Ample Visitor Parking.
Date Listed: Monday, August 31, 2026 Listing Brokerage: Re/Max Prime Properties - Disclaimer: The information contained in this listing has not been verified by Re/Max Prime Properties and should be verified by the buyer. City: Toronto
More 2 bedrooms condos for sale in Toronto
Neighbourhood: Hillcrest Village Major Intersection: Don Mills and Finch Full Address: 310-89 Skymark Drive, Toronto, M2H 3S6, Canada, ON, Canada Living Room: Laminate, Combined W/Dining, W/O To Balcony Kitchen: Eat-In Kitchen, Ceramic Floor, Combined W/Laundry Amenities: Maintenance Fee: $1100/mth Taxes: $3,989.00 (2026)
Living 17 x 11 ft 187 sq ft
Dining 12 x 11 ft 132 sq ft
Kitchen 14 x 11 ft 154 sq ft
Primary 17 x 11 ft 187 sq ft
2nd Br 11 x 10 ft 110 sq ft
Den 14 x 10 ft 140 sq ft
Foyer 7 x 5 ft 35 sq ft
Recently sold comparables in Hillcrest Village
Sold 34 days ago.
405-23 Rean Drive
Bayview Village, Toronto #C13533188
Sold 62 days ago.
305-23 Rean Drive
Bayview Village, Toronto #C13583046
Sold 109 days ago.
2703-1 Rean Drive
Bayview Village, Toronto #C13065674
Sold 75 days ago.
PH304-17 Barberry Place
Bayview Village, Toronto #C13550322
Sold 78 days ago.
304-7825 Bayview Avenue
Aileen-Willowbrook, Markham #N13440910
Sold 55 days ago.
1106-7825 Bayview Avenue
Aileen-Willowbrook, Markham #N13583362
Sold 111 days ago.
1122-7805 Bayview Avenue
Aileen-Willowbrook, Markham #N13183950
Sold 77 days ago.
1123-7805 Bayview Avenue N
Aileen-Willowbrook, Markham #N13530186
Sold 29 days ago.
1022-7905 Bayview Avenue
Aileen-Willowbrook, Markham #N13703476
Sold 69 days ago.
2119-15 Northtown Way
Willowdale East, Toronto #C13514542
Listed 16 days ago.
212-350 Seneca Hill Drive
Don Valley Village, Toronto #C13779854
Estimate (Sep 14) $426,262
Listed 63 days ago.
1611-350 Seneca Hill Drive
Don Valley Village, Toronto #C13618914
Estimate (Jul 29) $459,612
Listed 22 days ago.
358-4005 Don Mills Road
Hillcrest Village, Toronto #C13757932
Estimate (Sep 09) $497,094
Listed 57 days ago.
1211-150 Fairview Mall Drive
Don Valley Village, Toronto #C13632396
Estimate (Aug 04) $542,633
Listed 151 days ago.
905-177 Linus Road
Don Valley Village, Toronto #C13074476
Estimate (May 02) $521,191
Listed 161 days ago.
906-177 Linus Road
Don Valley Village, Toronto #C13032184
Estimate (Apr 22) $527,990
Listed 48 days ago.
405-128 Fairview Mall Drive
Don Valley Village, Toronto #C13671834
Estimate (Aug 13) $538,306
Listed 7 days ago.
260 Seneca Hill Drive
Don Valley Village, Toronto #C13820768
Estimate (Sep 23) $544,781
Listed 13 days ago.
309-188 Fairview Mall Drive
Don Valley Village, Toronto #C13797662
Estimate (Sep 17) $584,818
Listed 16 days ago.
2006-180 Fairview Mall Drive
Don Valley Village, Toronto #C13782776
Estimate (Sep 14) $585,098





 Share


 2+1
 2+1
 1