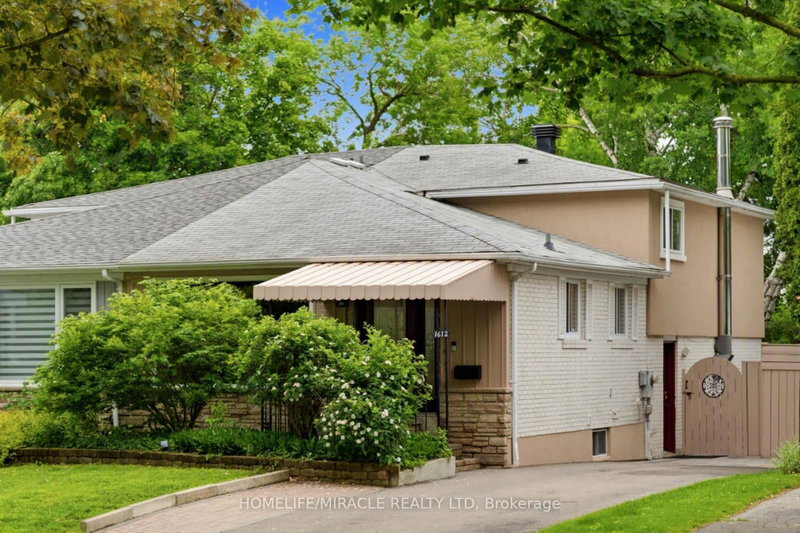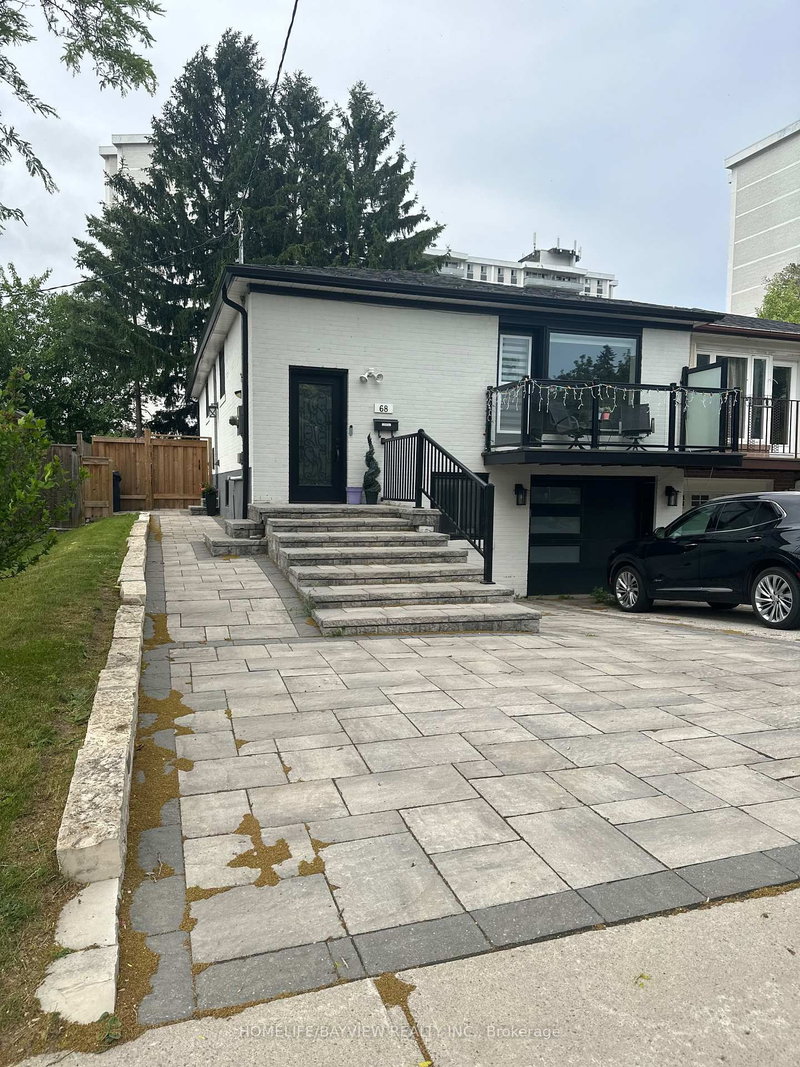
Local real estate rules require that you sign in to view sold property information.
Listed by Real One Realty Inc..
2 Bedrooms-63 Sundial Crescent is a Semi-Detached, Backsplit 4 and is currently for Lease @ $2,500. Taxes in null were $0.00.
More homes for lease under 2.5k in Toronto
Beautifully Renovated Home, Perfect for Loving Family, Main and Upper Levels Only. The Backsplit 4 on 2 Bedrooms-63 Sundial Crescent has 2 bedrooms, 1 bathrooms, and is located in the community of Victoria Village . Two Bedrooms on Upper Level. One Bathroom, Large Sun-drenched Living/Dining Room, Kitchen with Ceramic Floor, Granite Counter, S/S Appliances, Breakfast Area on Main Floor. Hardwood Floor Thru out, One Full Bath on Upper Level, Overlooking an Oversized Backyard. Great Location! Located in a Cul-de-sac, Walk to Anewen Greenbelt. Minutes to Hwy DVP/404/401. Shopping Centres, Grocery, Schools, Museum, Public Transit, etc.. Don't Miss it!
Fridge, Stove, Range Hood, Dishwasher, Washer and Dryer, Existing Curtains and All Elfs.
The address 2 Bedrooms-63 Sundial Crescent was listed for lease (MLS# C13738702) on Tuesday, September 01, 2026.




 Share
Share


 2
2 2
2 Toronto