By

CALL
TOUR PROPERTY
×

441-43 Hanna Avenue in Toronto for lease

Asking price
$10,000
MLS #:
C13737336
Type:
Condo Apt, Apartment
Approx. SQFT:
2750-2999
3+1 3+1
1
PROPERTY HISTORY
SIGN IN REQUIRED
List Date List Price Last Status Sold Date Sold Price Days On Market
0000-00-00 $00000 Ter N/A N/A N/A
0000-00-00 $00000 Lsd Jan 24, 2024 $10,000
0000-00-00 $00000 Ter N/A N/A N/A
0000-00-00 $00000 Sus N/A N/A N/A
0000-00-00 $00000 Lsd Jun 23, 2022 $10,000
0000-00-00 $00000 Exp N/A N/A N/A
0000-00-00 $00000 Sld N/A N/A
0000-00-00 $00000 Ter N/A N/A N/A
0000-00-00 $00000 Sld May 13, 2020 $2,300,000
0000-00-00 $00000 Ter N/A N/A N/A
0000-00-00 $00000 Exp N/A N/A N/A
0000-00-00 $00000 Ter N/A N/A N/A

Listed by Sotheby'S International Realty Canada.

441-43 Hanna Avenue is a Condo Apt, Apartment and is currently for Lease @ $10,000. Taxes in null were $0.00.

More condos for lease under 10k in Toronto

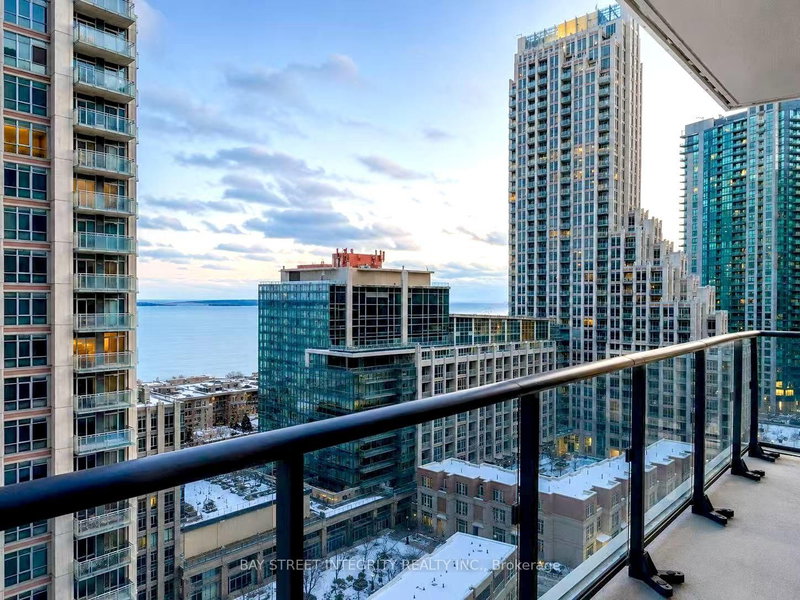
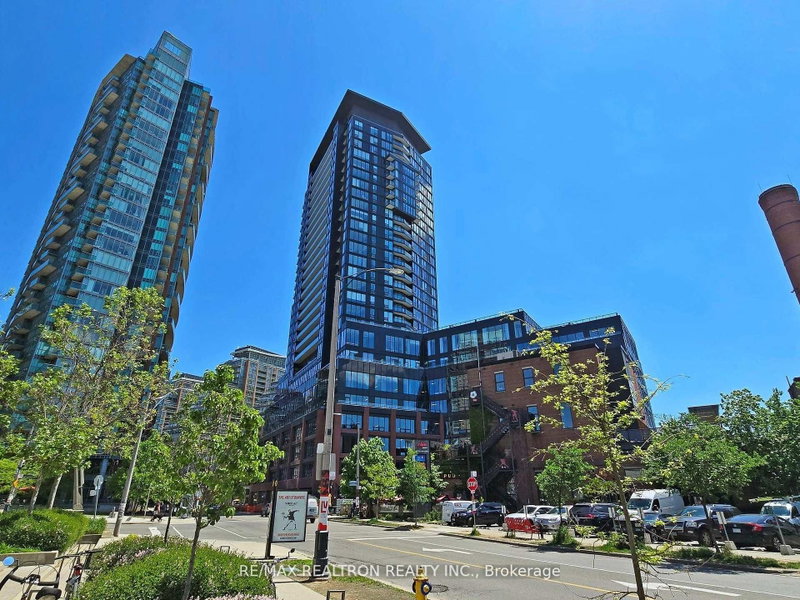
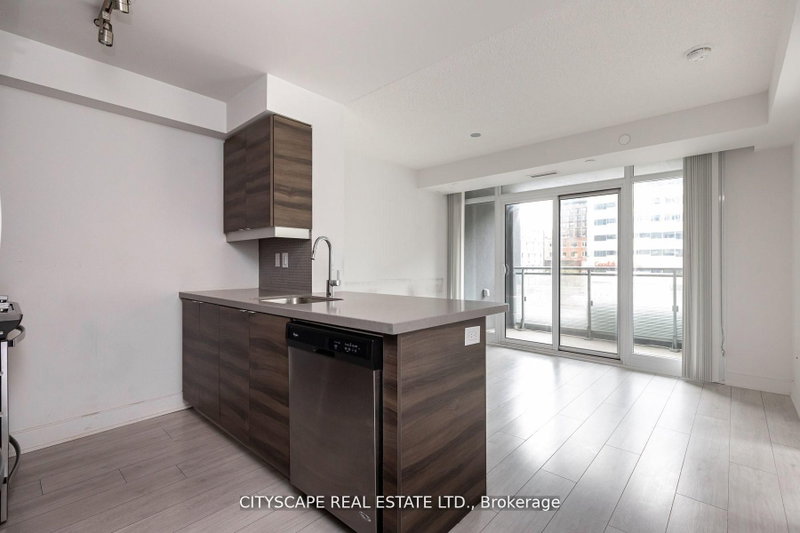
Three storeys. The Apartment on 441-43 Hanna Avenue has 3 bedrooms, 4 bathrooms, and is located in the community of Niagara . Twenty-foot ceilings. One address that redefined what a Liberty Village loftcould be. Suite 441 at the iconic Toy Factory Lofts is 2,800 square feet of architecturaltheatre - rarely available and unmistakably singular.Enter through a foyer unlike any other: a custom feature wall of wood chips and moss announcesthat this home plays by its own rules. Beyond it, a state-of-the-art chef's kitchen commands asunken living and dining room bathed in south light, framed by floor-to-ceiling glass andwarmed underfoot by heated polished concrete. An open staircase spirals up beneath a skylightto a primary suite built for retreat - a second skylight, heated floors, a masterfully customwalk-in closet, and a marble ensuite with dual vanities, two benches and two separate waterclosets. A second bedroom overlooks the living room below, with a double closet and 3-pieceensuite off a media/family room made for slow mornings and late nights alike.Then, the crescendo: a private 700 sf rooftop terrace, south-facing and skyline-framed,complete with an outdoor shower, built-in seating and a gas firepit - an entertainer's finalefew Toronto addresses can match.3+1 bedrooms . 4 bathrooms . 1 parking space . Top-of-the-line appliances throughout

S/S Wolf Gas Burner & Hood, S/S Built-In Aeg Oven, S/S Panasonic Microwave, 2X S/Steel Wine Fridge, Integrated Sub-Zero Fridge, Integrated Blomberg Dishwasher, Washer & Dryer, Custom Patio Seating. Partially Furnished and Internet Included.

The address 441-43 Hanna Avenue was listed for lease (MLS# C13737336) on Tuesday, September 01, 2026.

WHAT'S YOUR HOME WORTH?

Click here to get an instant estimate and track its value over time.

  • Date Listed: Tuesday, September 01, 2026
  • Listing Brokerage: Sotheby'S International Realty Canada - Disclaimer: The information contained in this listing has not been verified by Sotheby'S International Realty Canada and should be verified by the buyer.

  • City: Toronto

    More 3 bedrooms condos for lease in Toronto

  • Neighbourhood: Niagara
  • Major Intersection: East Liberty St & Hanna Ave
  • Full Address: 441-43 Hanna Avenue, Toronto, M6K 1X1, Canada, ON, Canada
  • Amenities:Bbqs Allowed,Concierge,Gym,Rooftop Deck/Garden,Visitor Parking
  • Taxes: $0.00 (null)

Similar condos for lease

WHAT'S YOUR HOME WORTH?

Click here to get an instant estimate and track its value over time.