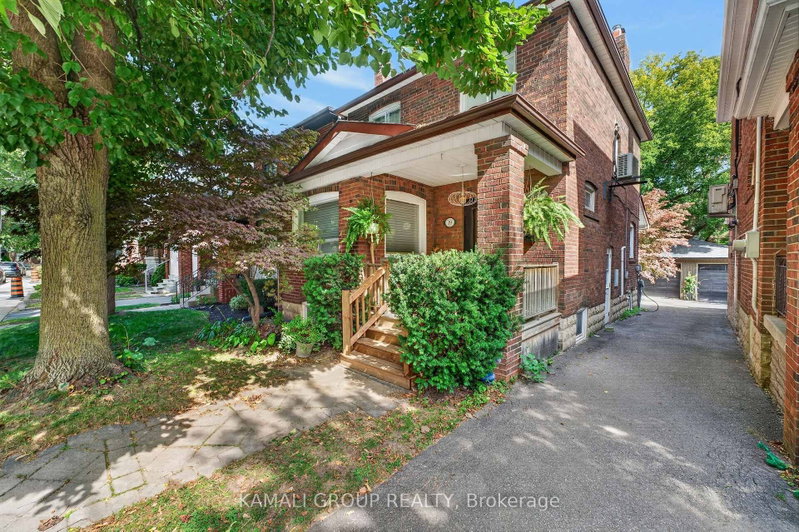
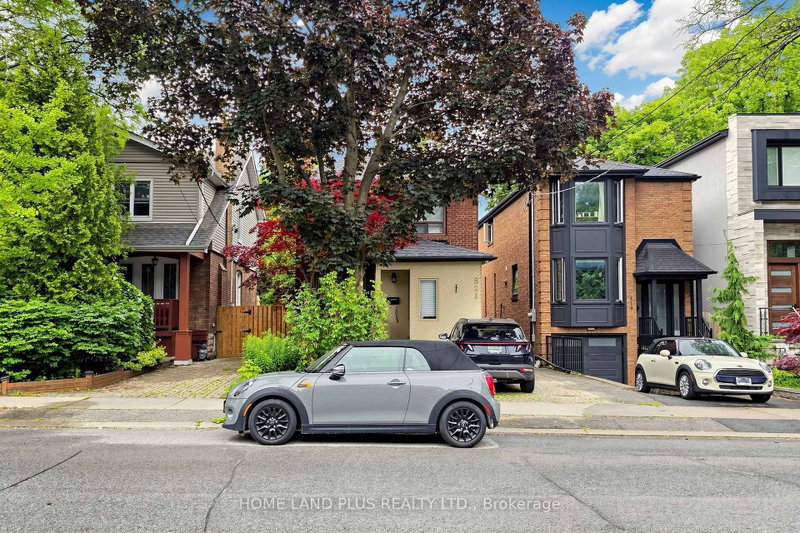
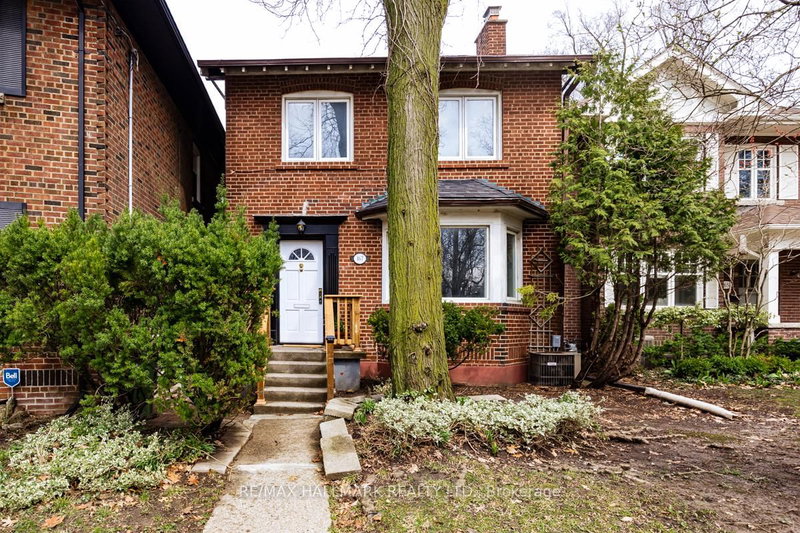
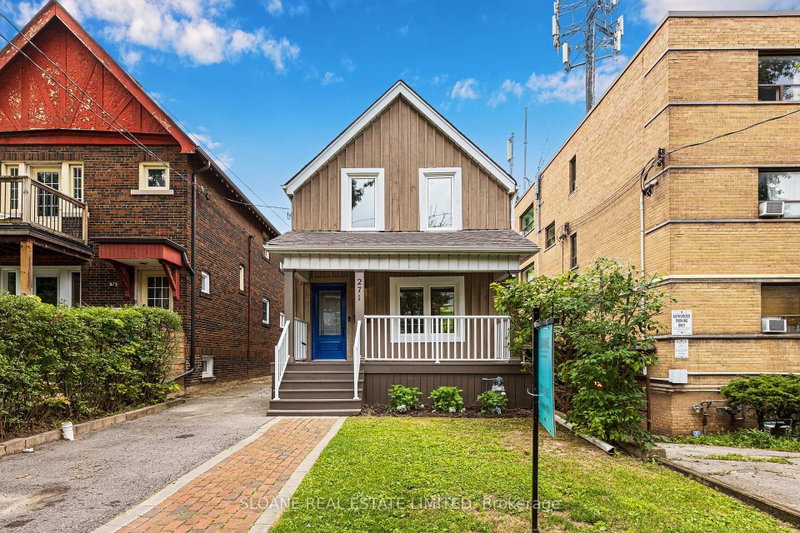
Nestled in the heart of Moore Park, this cozy detached home is located on a tree-lined street at the end of a cul-de-sac. A private garden with a patio and fish pond surrounded with many mature trees make this home a cool oasis of green. There are 3 bedrooms (one currently used as a family room/den on the second floor) plus another potential bedroom on the lower level. The primary bedroom has 12 ft cathedral ceilings, walk-in closet, a fireplace and a soaker tub in the 3 piece ensuite bath. A newly renovated 4 piece family bath on the second floor has a glass shower and a tub. The main floor, with Brazilian cherry hardwood throughout, has an intimate living room with a wood burning fireplace, a small den and a dining room, all with open concept. The newly renovated kitchen features custom cabinetry, stained glass, a large island and bench seating, as well as a laundry closet that could be partially used as a pantry. The lower level has potential as a nanny suite with a full bath, bedroom and a recreation room with a separate entrance to the yard. A private drive with parking for 2 cars is an asset to this inviting home. Located just minutes from top-rated schools, Deer Park PS, OLPH, Branksome Hall, as well as parks, subway and local amenities, this is a rare opportunity to own a move-in home in one of Toronto's most desirable neighbourhoods.
Listing Brokerage: Chestnut Park Real Estate Limited - Disclaimer: The information contained in this listing has not been verified by Chestnut Park Real Estate Limited and should be verified by the buyer.





 Share
Share


 3+1
3+1 3+1
3+1 50 x 55 ft lot