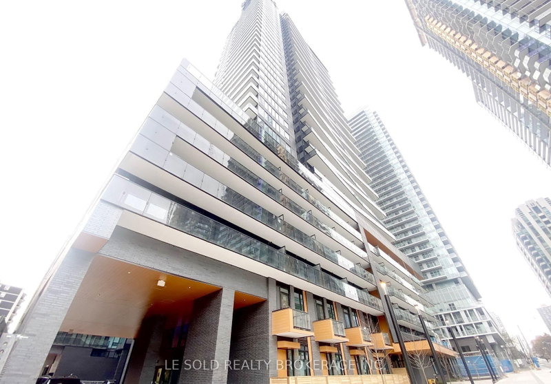
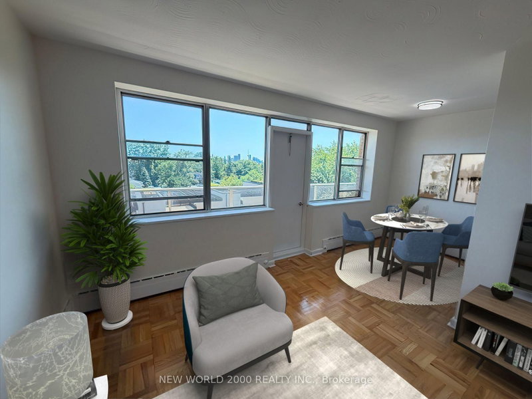
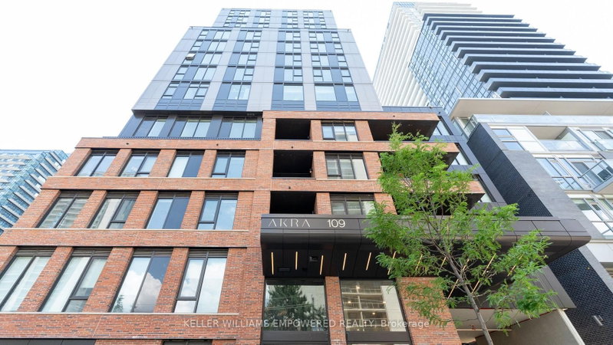
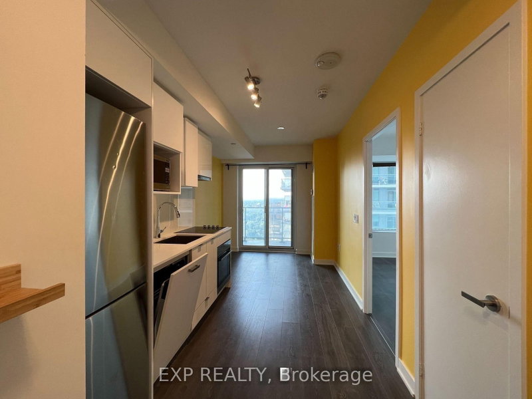
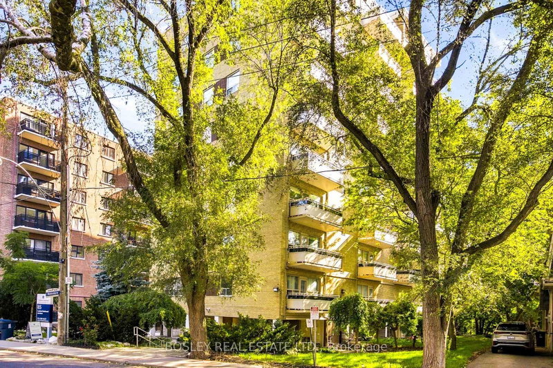
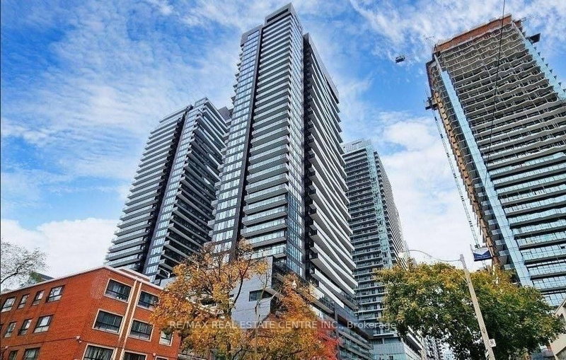
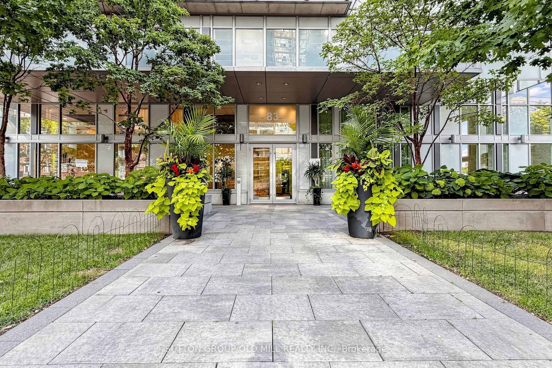
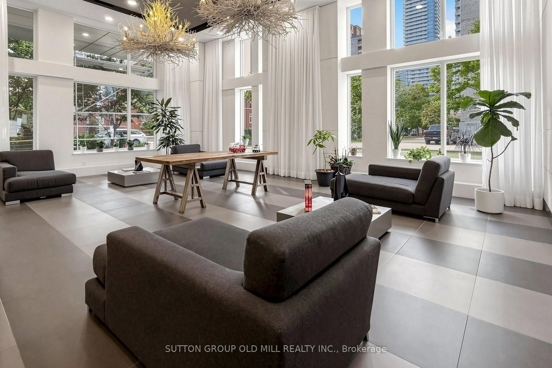
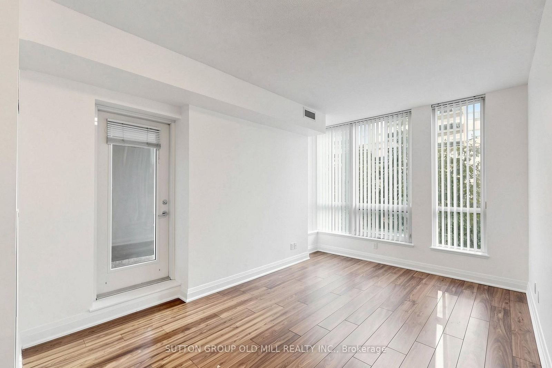
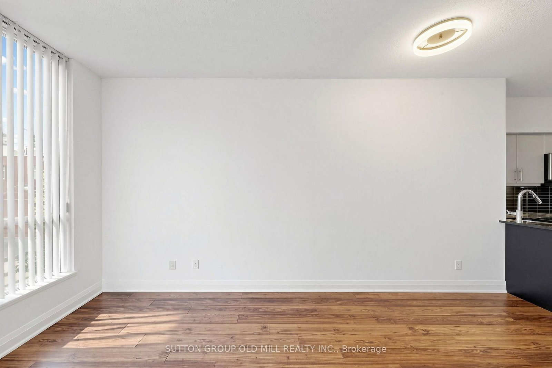
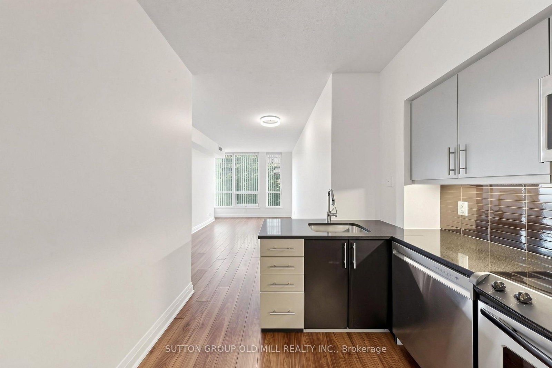
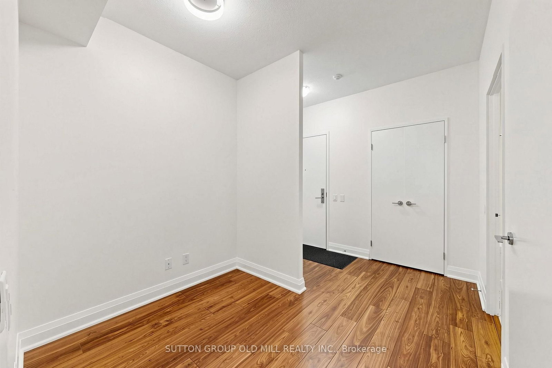
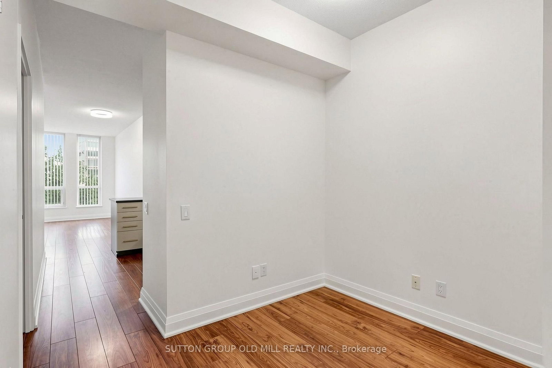
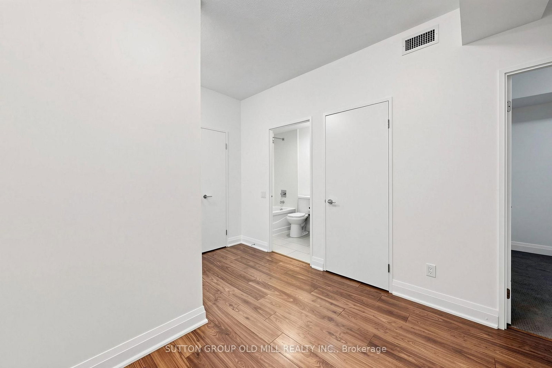
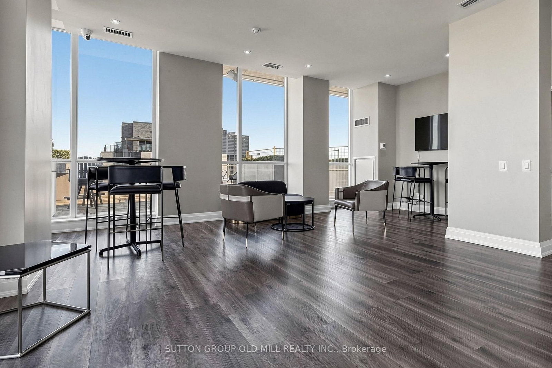
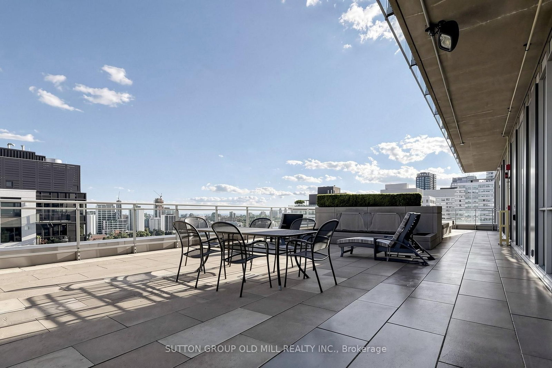
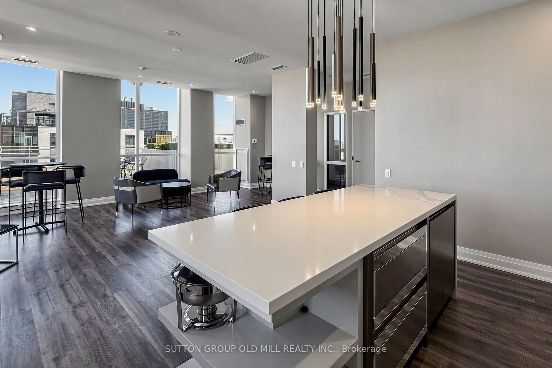
Welcome to this bright and open suite featuring a functional U-shaped kitchen with plenty of storage, breakfast bar, and laminate flooring throughout. The spacious bedroom offers a double closet and walk out to the balcony A separate den provides the perfect space for working from home, a home office, or additional storage. Enjoy the convenience of being within walking distance to movies, TTC, shops, bars, restaurants, and everyday amenities.Fridge, stove/oven, dishwasher, microwave, and existing light fixtures.Enjoy an impressive array of building amenities, including a rooftop terrace with panoramic views, BBQs and hot tub, party room, fully equipped gym, basketball/yoga space, theatre room, boardroom, pool table, and guest suites.Hydro and water are not included. Includes one parking spot and one locker
Listing Brokerage: Sutton Group Old Mill Realty Inc. - Disclaimer: The information contained in this listing has not been verified by Sutton Group Old Mill Realty Inc. and should be verified by the buyer.





 Share
Share


















 1+1
1+1 1+1
1+1 1
1