
Local real estate rules require that you sign in to view sold property information.
Listed by Right At Home Realty.
Main-154 Davisville Avenue is a Semi-Detached, 1 1/2 Storey and is currently for Lease @ $5,900. Taxes in null were $0.00.
More homes for lease under 5.9k in Toronto
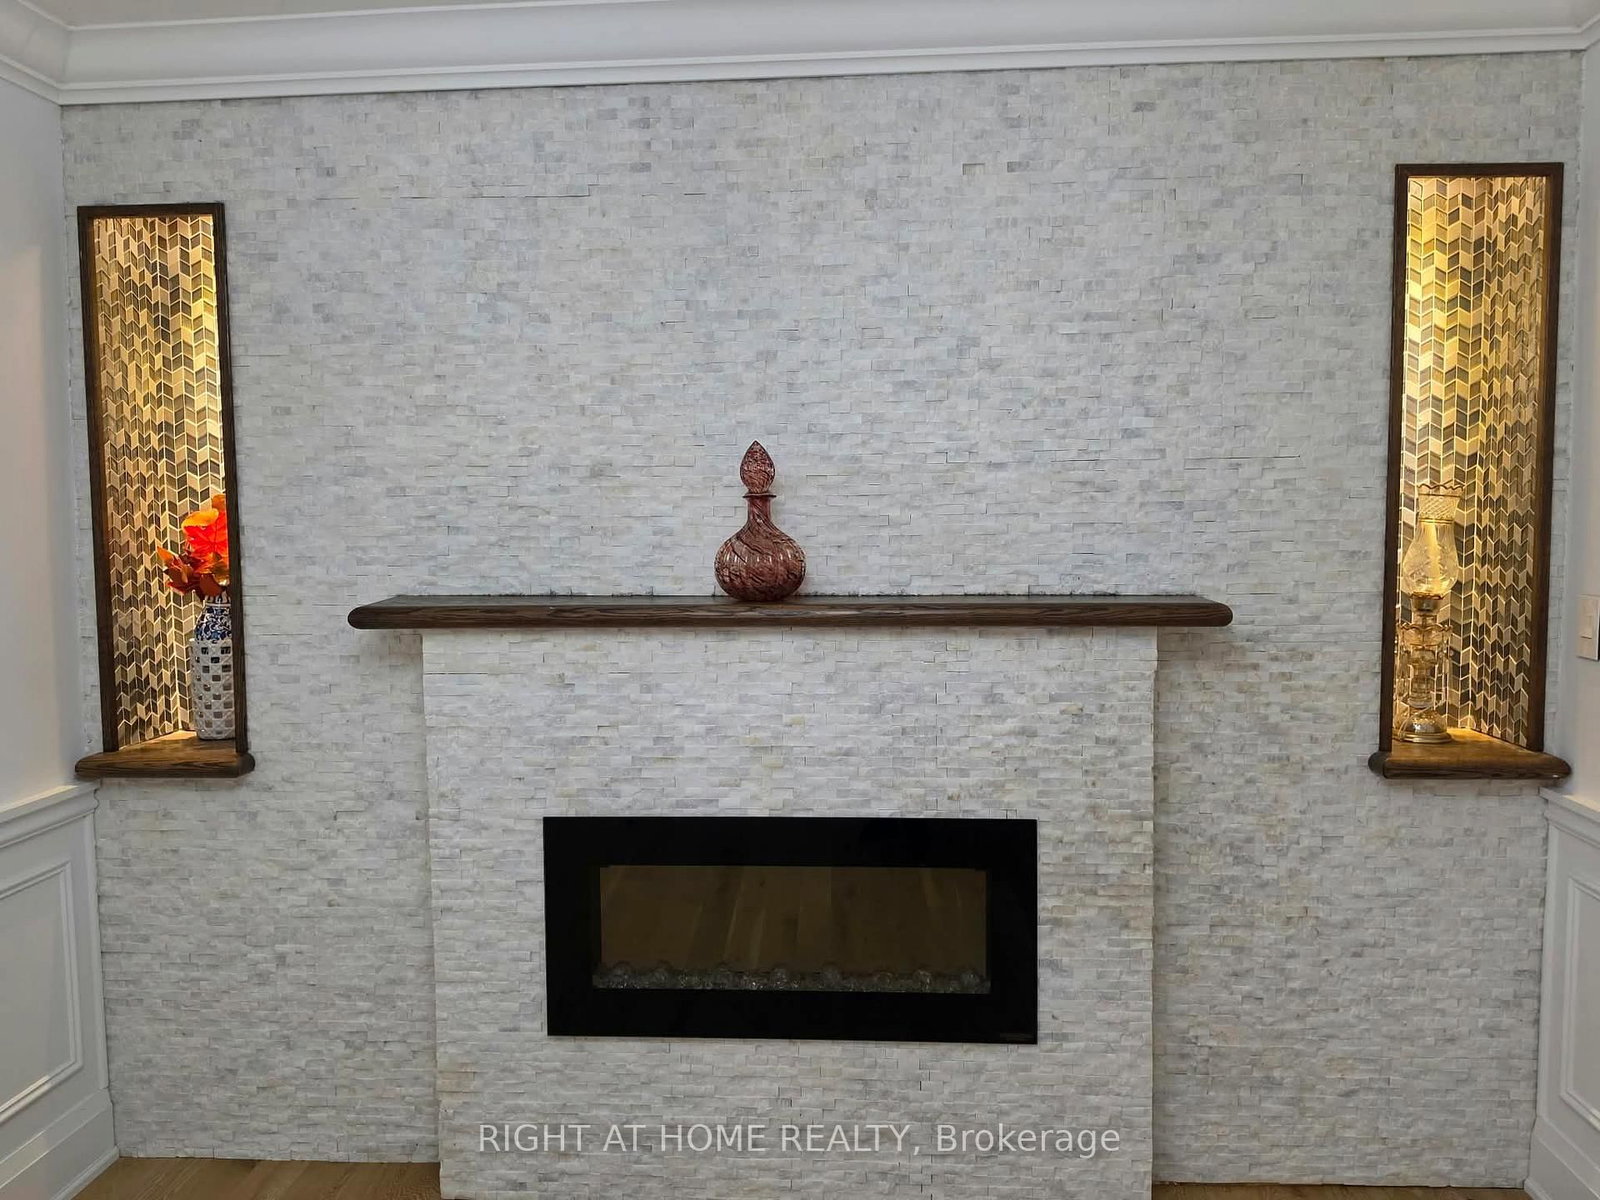
A Delightful & Unique Davisville Village Home! Beautiful Park-Like Setting With 3rd Largest Lot Between Yonge & Mt. The 1 1/2 Storey on Main-154 Davisville Avenue has 4 bedrooms, 4 bathrooms, and is located on a 155 x 32.83 ft lot in the community of Mount Pleasant West .Pleasant. Generous Room Sizes! 9' Feet Ceiling, Tastefully Updated and Upgraded Throughout, Top to Bottom! High end appliances, Large Quartz Island, 4 Large and Well-Proportioned Bedrooms, 4 Washrooms, 3 Fireplaces, Gracious Entrance Foyer, formal living room, Open-Concept, Fenced and private Backyard, Wide driveway with easy drive-in parking, Security Cameras all around, central vac and lots more. Absolutely immaculate in a sought-after neighbourhood. Fresh Paint. French doors to deck with canopy and lush perennial garden oasis, Just Steps to the Subway, Shops, fine dining, great schools and great amenities!
The address Main-154 Davisville Avenue was listed for lease (MLS# C13723454) on Friday, August 28, 2026.




 Share
Share



 4
4 4
4 32.83 x 155 ft lot