By

CALL
TOUR PROPERTY
×

268 Lonsdale Road in Toronto for sale

MLS #:
C13721998
Type:
Detached, 2-Storey
Approx. SQFT:
3000-3500
Basement:
Finished, Sep Entrance
4 4
2 50 x 105 ft lot
PROPERTY HISTORY
List Date List Price Last Status Sold Date Sold Price Days On Market
0000-00-00 $00000 Ter N/A N/A N/A
0000-00-00 $00000 Sld Nov 03, 2003 $1,470,000

Listed by Re/Max Dash Realty.

268 Lonsdale Road is a Detached, 2-Storey and is currently for Sale @ $5,198,000. Taxes in 2026 were $19,900.00.

More homes for sale under 5.2M in Toronto

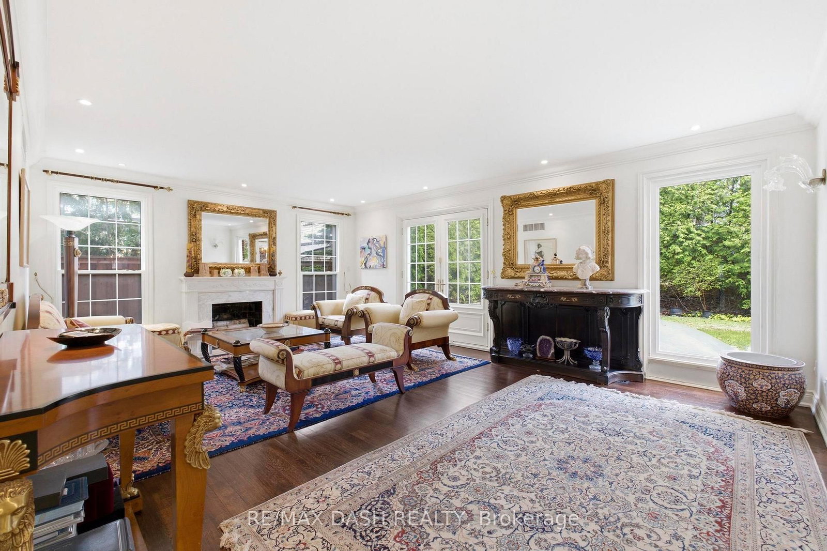
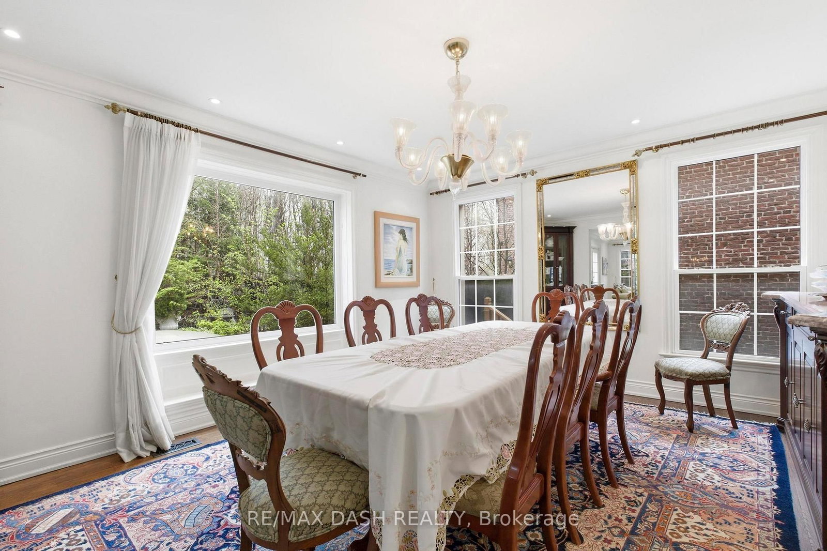
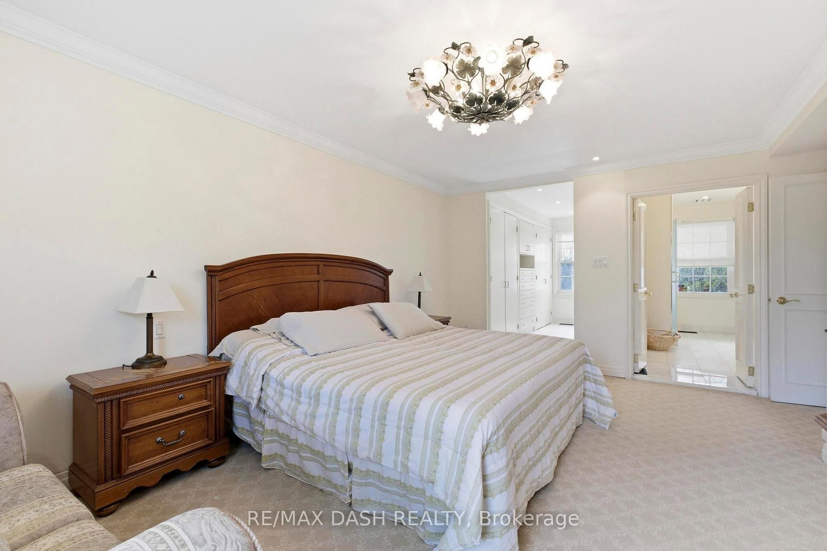
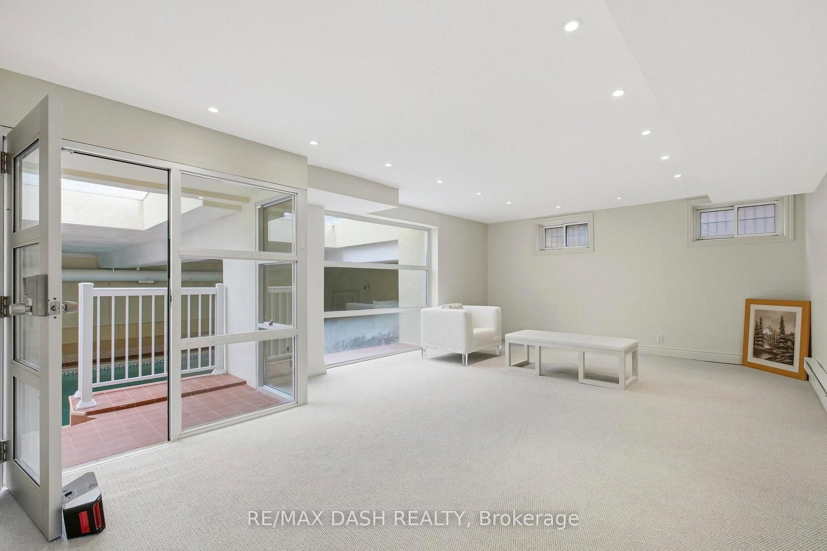
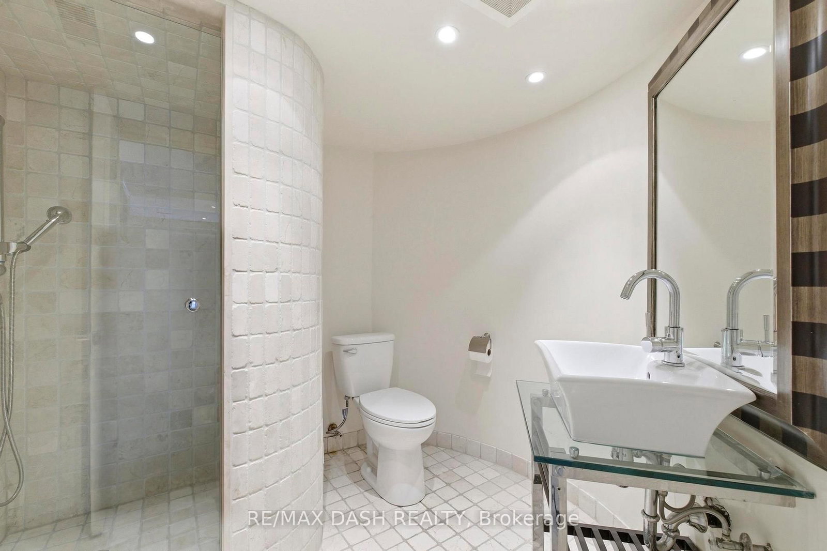
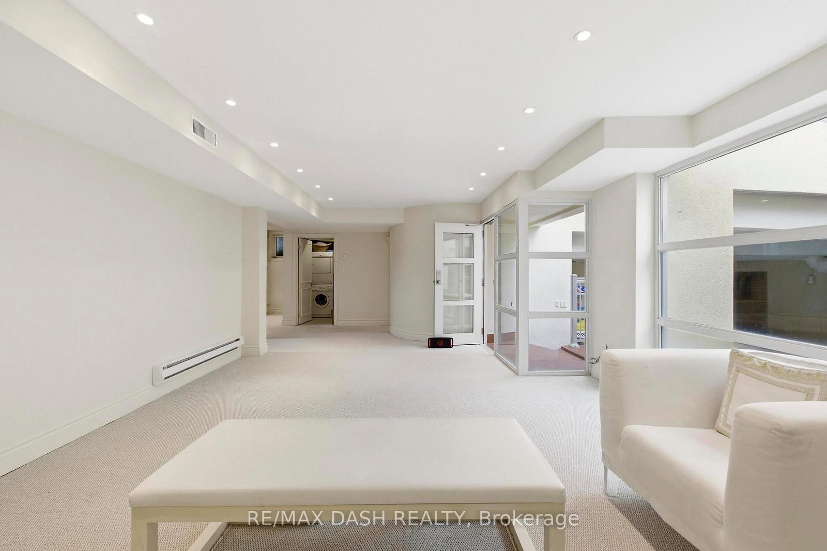
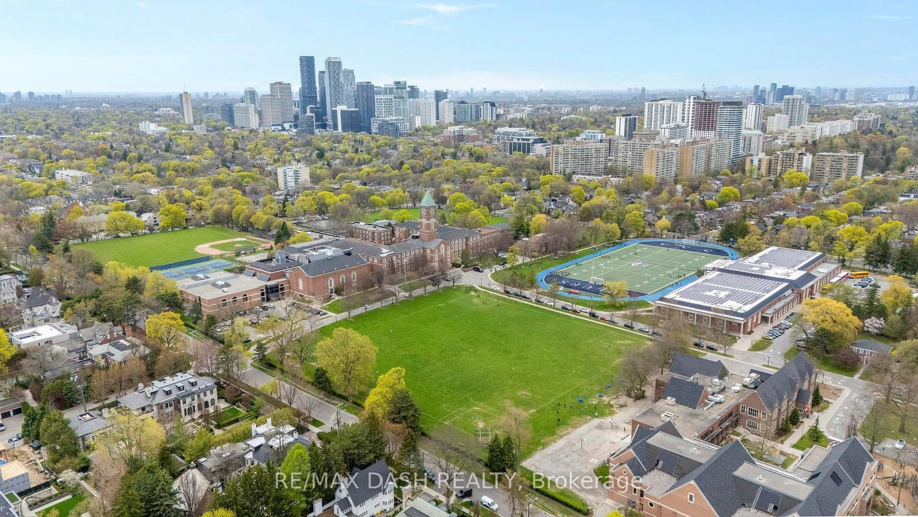
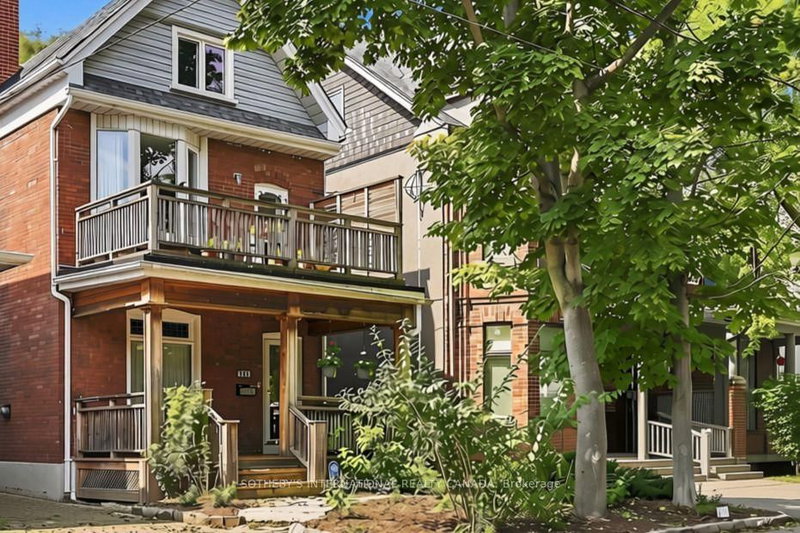
Set on one of Forest Hill's most prestigious streets, 268 Lonsdale Road is a stately family residence offering over 4,000 square feet of beautifully appointed living space across three levels. The 2-Storey on 268 Lonsdale Road has 4 bedrooms, 4 bathrooms, and is located on a 105 x 50 ft lot in the community of Forest Hill South . Its grand principal rooms, three cozy fireplaces, and generous proportions throughout create a seamless blend of sophisticated entertaining and warm, everyday family living.The light-filled main level boasts an expansive living room, formal dining room, dedicated family room, and a sunny eat-in kitchen designed for effortless flow. Upstairs, four spacious bedrooms include a luxurious primary retreat complete with a walk-in closet and a 5-piece spa-inspired ensuite.The lower level serves as an extraordinary private sanctuary featuring a year-round indoor pool, soothing sauna, cozy sitting room, and an oversized recreation room with a fireplace, alongside convenient access to an attached two-car garage.This rare real estate opportunity places you steps from Toronto's finest private schools, including Upper Canada College and Bishop Strachan School, and the vibrant shops of Forest Hill Village, with quick access to the Kay Gardner Beltline Trail and downtown Toronto. View our exclusive property tour here: https://tinyurl.com/mr2rfypp

The address 268 Lonsdale Road was listed for sale (MLS# C13721998) on Friday, August 28, 2026.

WHAT'S YOUR HOME WORTH?

Click here to get an instant estimate and track its value over time.

  • Date Listed: Friday, August 28, 2026
  • Listing Brokerage: Re/Max Dash Realty - Disclaimer: The information contained in this listing has not been verified by Re/Max Dash Realty and should be verified by the buyer.
  • Virtual Tour: View Virtual Tour for 268 Lonsdale Road
  • City: Toronto

    More 4 bedrooms homes for sale in Toronto

  • Neighbourhood: Forest Hill South
  • Major Intersection: Dunvegan RD & Lonsdale RD
  • Full Address: 268 Lonsdale Road, Toronto, M4V 1X1, Canada, ON, Canada
  • Family Room: hardwood floor, Pot Lights, Window
  • Living Room: hardwood floor, Pot Lights, Fireplace
  • Kitchen: Ceramic Sink, Family Size Kitchen, Pot Lights
  • Amenities:
  • Taxes: $19,900.00 (2026)
Foyer8 x 15 ft120 sq ft
Family13 x 15 ft195 sq ft
Living21 x 15 ft315 sq ft
Dining15 x 13 ft195 sq ft
Kitchen15 x 17 ft255 sq ft
Powder Rm3 x 6 ft18 sq ft
Br11 x 12 ft132 sq ft
2nd Br10 x 14 ft140 sq ft
Primary14 x 18 ft252 sq ft
Bathroom8 x 7 ft56 sq ft
3rd Br13 x 11 ft143 sq ft
Other46 x 23 ft1058 sq ft
Bathroom8 x 12 ft96 sq ft
Other7 x 12 ft84 sq ft
Other22 x 19 ft418 sq ft
Den16 x 31 ft496 sq ft
Sitting19 x 15 ft285 sq ft
Laundry7 x 15 ft105 sq ft
Bathroom9 x 8 ft72 sq ft
Rec8 x 6 ft48 sq ft
Rec44 x 27 ft1188 sq ft

Recently sold comparables in Forest Hill South

Similar homes for sale

WHAT'S YOUR HOME WORTH?

Click here to get an instant estimate and track its value over time.