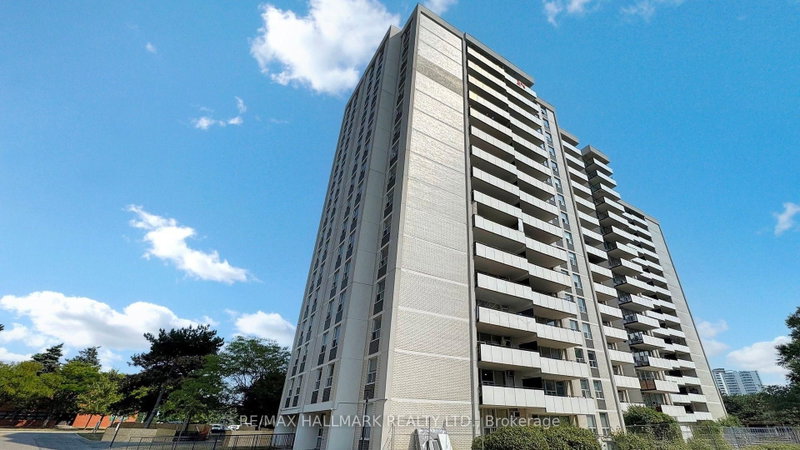
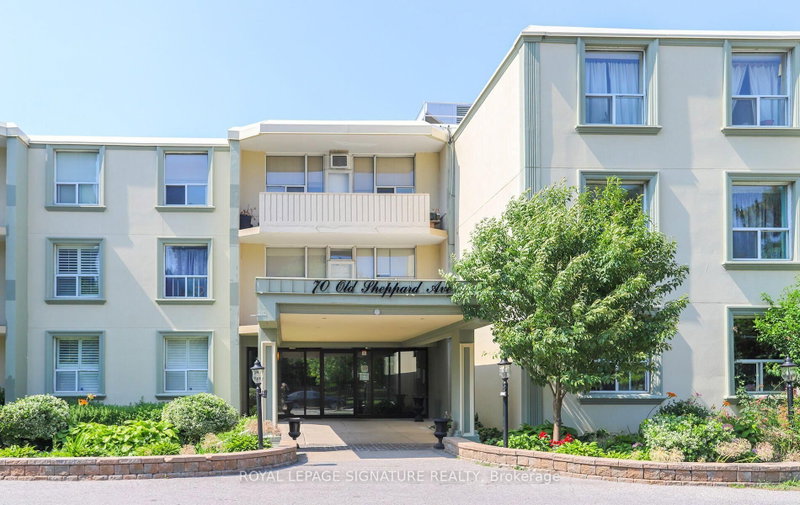
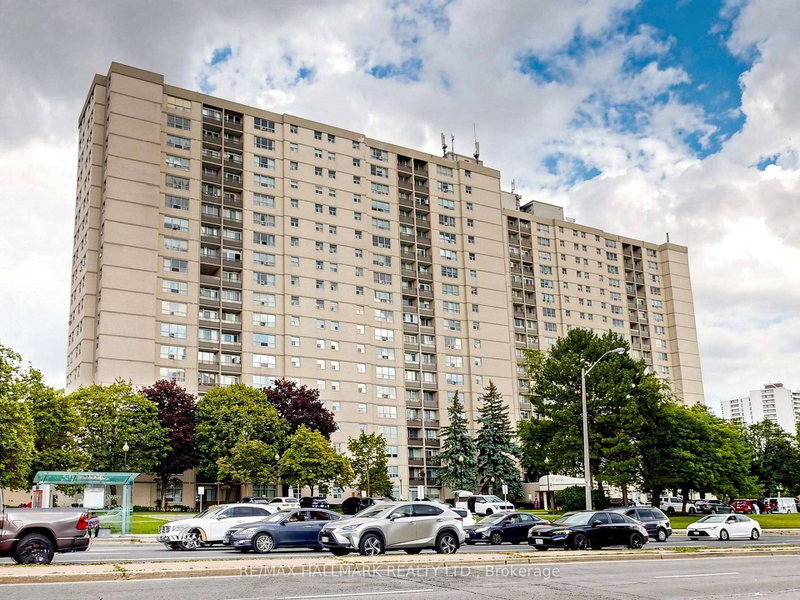
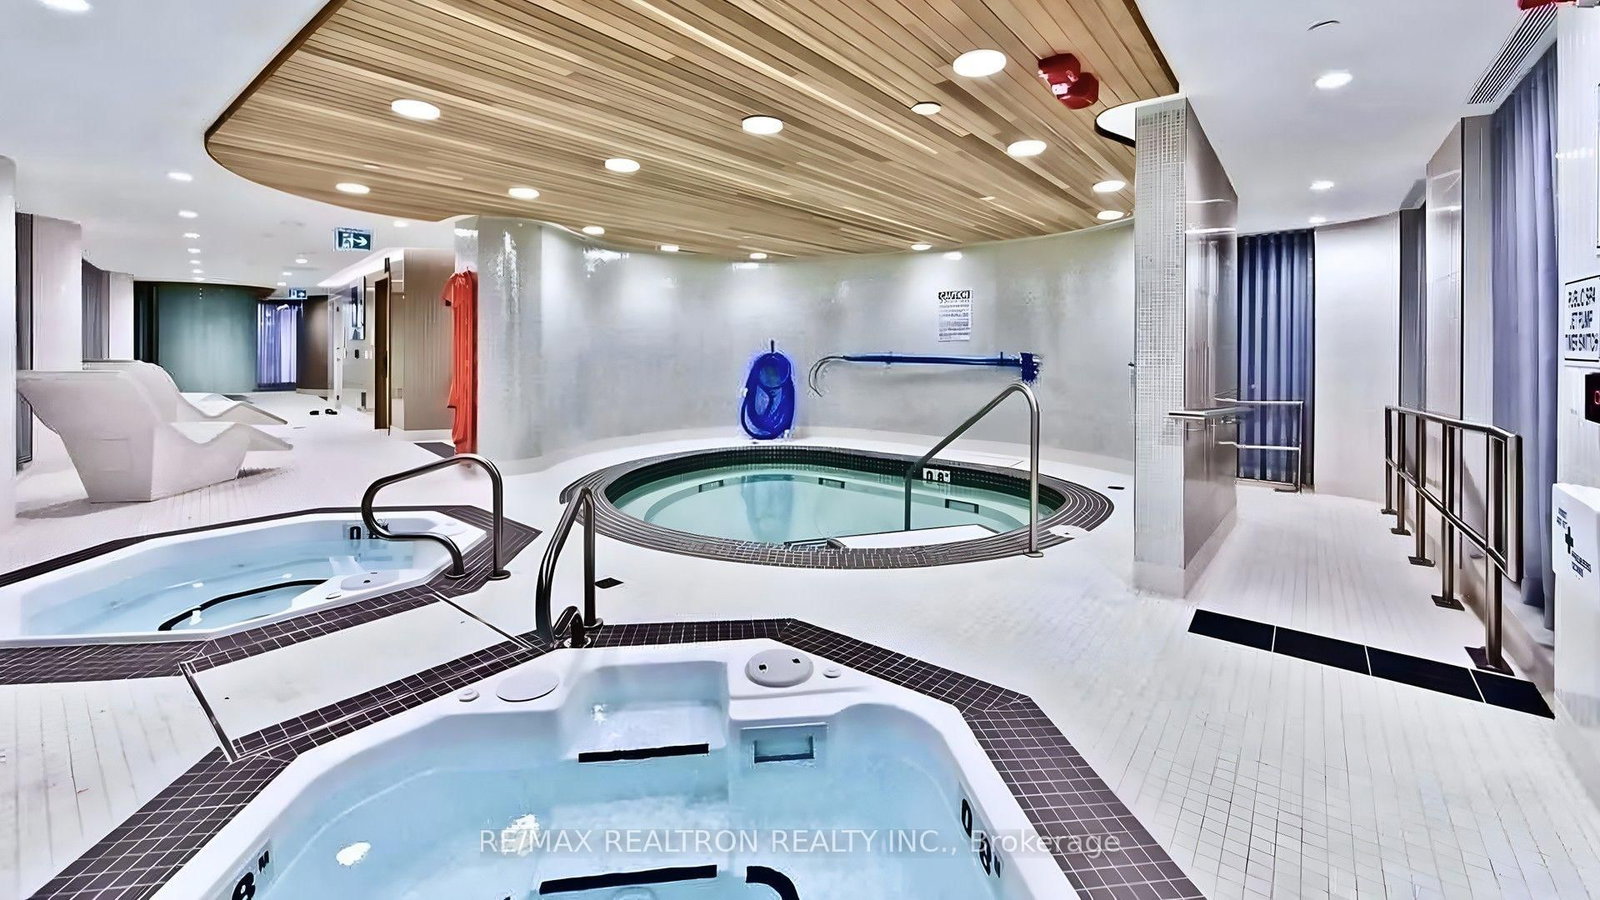
Welcome to this bright corner 2-bedroom, 2-bathroom suite with unobstructed northeast views, floor-to-ceiling windows 9-ft ceilings, and abundant natural light. Offering a highly functional open-concept layout, laminate flooring throughout, modern kitchen with quartz countertops, stainless steel appliances, backsplash, and under-cabinet lighting. New paint, light bulbs, laundry machine, and caulking add to the move-in-ready appeal. Includes 1 parking at P3 level.Unbeatable location: FreshCo downstairs, with cafés, restaurants, dental offices, clinics, and everyday amenities just steps away. Minutes to Don Mills Subway Station and Fairview Mall, with T&T nearby. 5-8 min drive to Oriole GO Station, offering approx 30-min service to Union Station. Easy access to DVP, Hwy 401 & Hwy 404, providing seamless commuting across Downtown Toronto, Peel region and York region. Building amenities include gym, sauna, hot tub, party room, guest suites, outdoor BBQ terrace, visitor parking, and 24-hour concierge.
Listing Brokerage: Re/Max Realtron Realty Inc. - Disclaimer: The information contained in this listing has not been verified by Re/Max Realtron Realty Inc. and should be verified by the buyer.





 Share
Share




 2
2 2
2 1
1