By

Sign In
Sign In to view listing's details
×

1903-185 Roehampton Avenue in Toronto has been leased

MLS #:
C13707350
Type:
Condo Apt, Apartment
Approx. SQFT:
600-699
2 2
PROPERTY HISTORY
List Date List Price Last Status Sold Date Sold Price Days On Market
0000-00-00 $00000 Lsd Sep 04, 2025 $2,800
0000-00-00 $00000 Lsd Mar 12, 2024 $2,850
0000-00-00 $00000 Sld Nov 23, 2020 $692,800
0000-00-00 $00000 Ter N/A N/A N/A
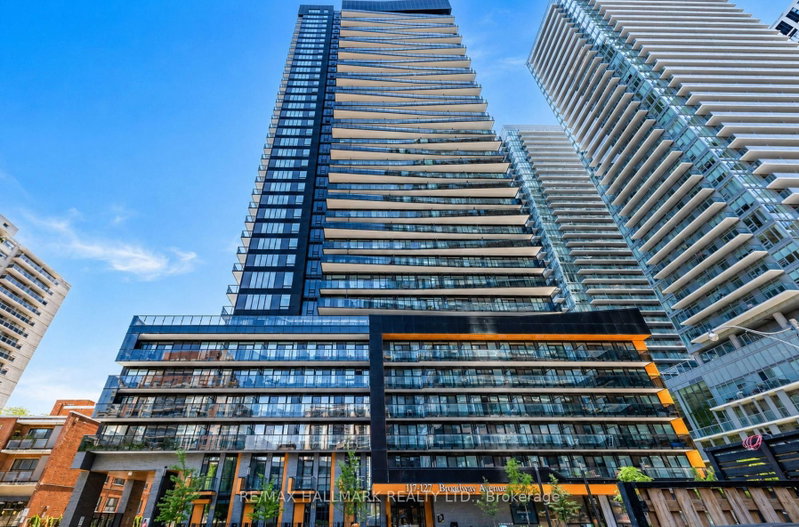
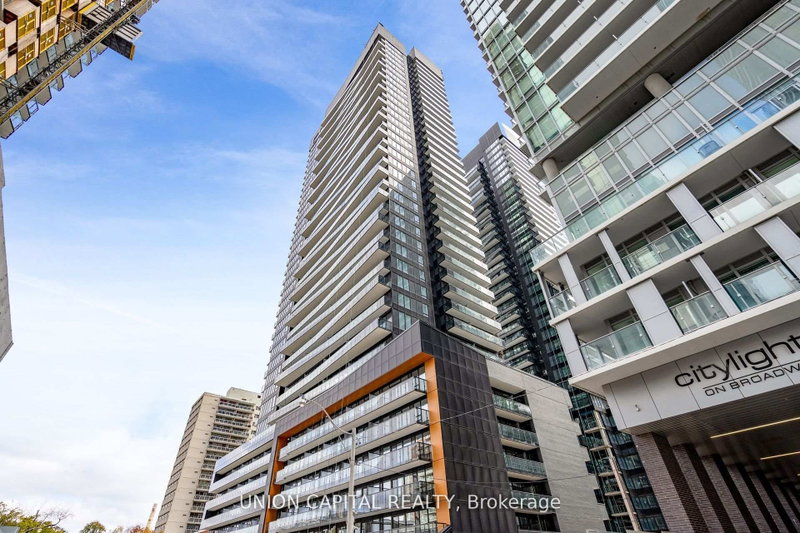
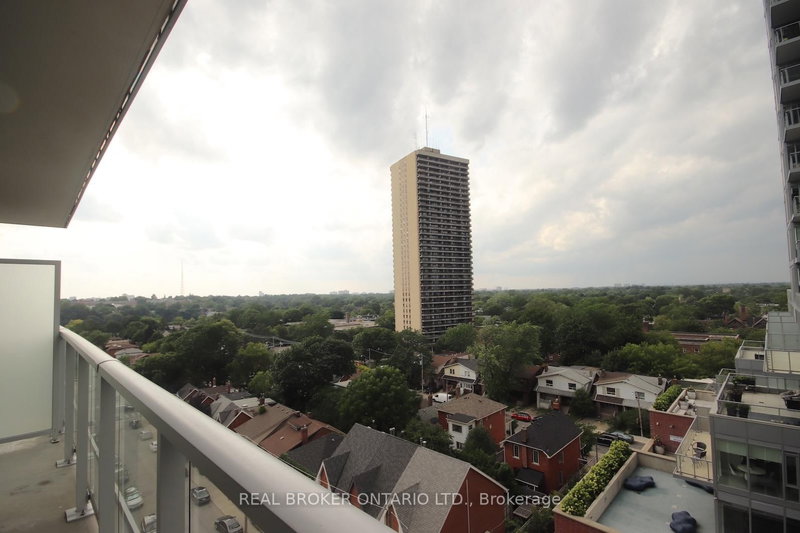
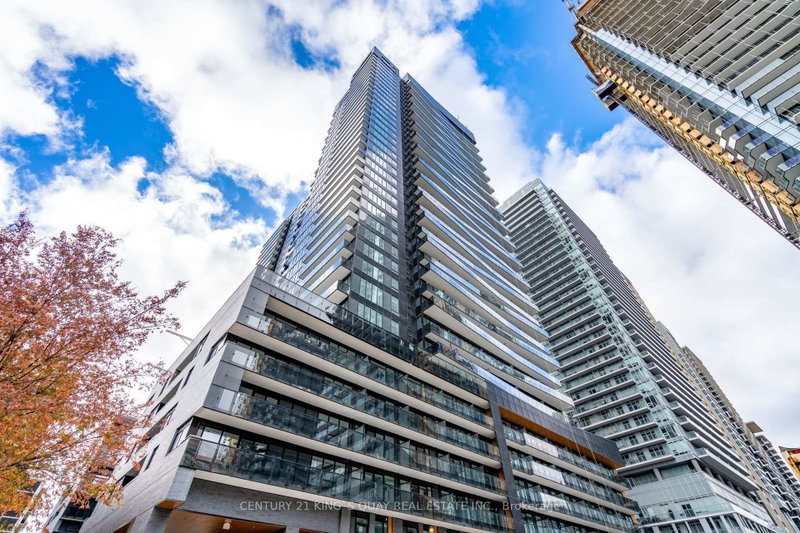
Bright & Spacious 2 Bedroom 2 Bath Corner Suite W/ A Functional Floor Plan In Prime Yonge- Eglinton Location. Wall To Wall Windows With Unobstructed North West Views, Lots of Natural Lights, Concrete Ceilings & Laminate Flooring Throughout. Amenities Include: Concierge, Gym, Outdoor infinity Pool, Hot Tub, Sauna, Private Cabana Area, Party/Meeting Room, & Visitor Parking. Toronto's Most Popular Neighbourhoods With Top Rated Schools, Retail Shops, Trendy Restaurants, Gourmet Supermarkets, Lcbo, Parks & The Ttc/Lrt Just Footsteps Away.

WHAT'S YOUR HOME WORTH?

Click here to get an instant estimate and track its value over time.

  • Date Listed: Monday, August 24, 2026
  • Listing Brokerage: Express Realty Inc. - Disclaimer: The information contained in this listing has not been verified by Express Realty Inc. and should be verified by the buyer.

  • City: Toronto

    More 2 bedrooms condos for lease in Toronto

  • Neighbourhood: Mount Pleasant West
  • Major Intersection: Yonge & Eglinton
  • Full Address: 1903-185 Roehampton Avenue, Toronto, M4P 0C6, ON, Canada
  • Living Room: Laminate, Combined W/Dining, Window Flr to Ceil
  • Kitchen: Laminate, Combined W/Dining, Stainless Steel Appl
  • Amenities:Concierge,Exercise Room,Outdoor Pool,Party/Meeting Room,Sauna,Rooftop Deck/Garden
  • Taxes: $0.00 (null)
Living19 x 10 ft190 sq ft
Dining19 x 10 ft190 sq ft
Kitchen19 x 10 ft190 sq ft
Primary11 x 9 ft99 sq ft
2nd Br9 x 9 ft81 sq ft

Similar condos for lease