Local real estate rules require that you sign in to view sold property information.
| List Date | List Price | Last Status | Sold Date | Sold Price | Days On Market |
|---|---|---|---|---|---|
| 0000-00-00 | $00000 | Lsd | Sep 20, 2024 | $2,350 | |
| 0000-00-00 | $00000 | Sld | Jun 18, 2012 | $261,000 |
Listed by Pmt Realty Inc..
606-580 Christie Street is a Condo Apt, Apartment and is currently for Lease @ $2,600. Taxes in null were $0.00.
More condos for lease under 2.6k in Toronto
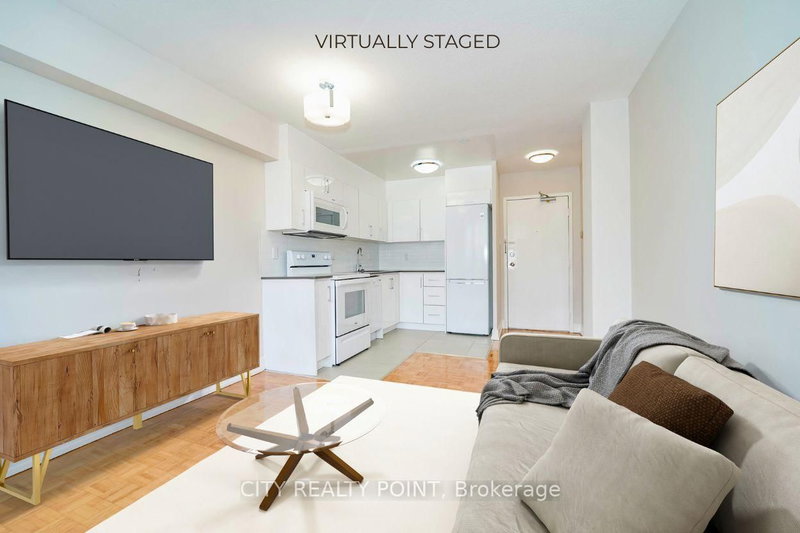
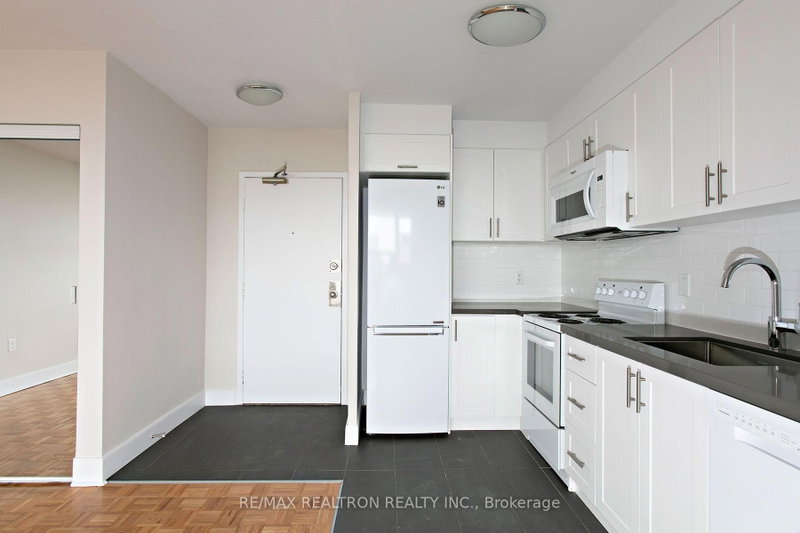
Welcome To 580 Christie St! Enjoy This Extremely Spacious, South Facing 1 Bed, 1 Bath Unit With Over 700 Square Feet Of Living Space! Loads Of Natural Light, A Double Wide Balcony With City Views, A Lovely Galley Kitchen With A Breakfast Bar And A Bedroom With Twin Closets. The Apartment on 606-580 Christie Street has 1 bedrooms, 1 bathrooms, and is located in the community of Wychwood . A 4 Piece Bathroom And In-Suite Laundry Make This An Easy Choice. Nestled In The Christie & St. Clair Community, You Are Steps From TTC Access, Fantastic Shops, World Class Restaurants, Loblaws, No-Frills, And A Popular Local Farmer's Market. This Building Has Undergone Recent Renovations And Is Waiting For You!
Fridge & Stove. Washer & Dryer. 1 Parking Spot (Outdoor Ground Level). Heating Fees, Water Fees, Basic Bell Internet & Cable Are Included. Tenant To Set Up.
The address 606-580 Christie Street was listed for lease (MLS# C13703770) on Saturday, August 22, 2026.




 Share
Share


 1
1 1
1