Local real estate rules require that you sign in to view sold property information.
Listed by Homelife Frontier Realty Inc..
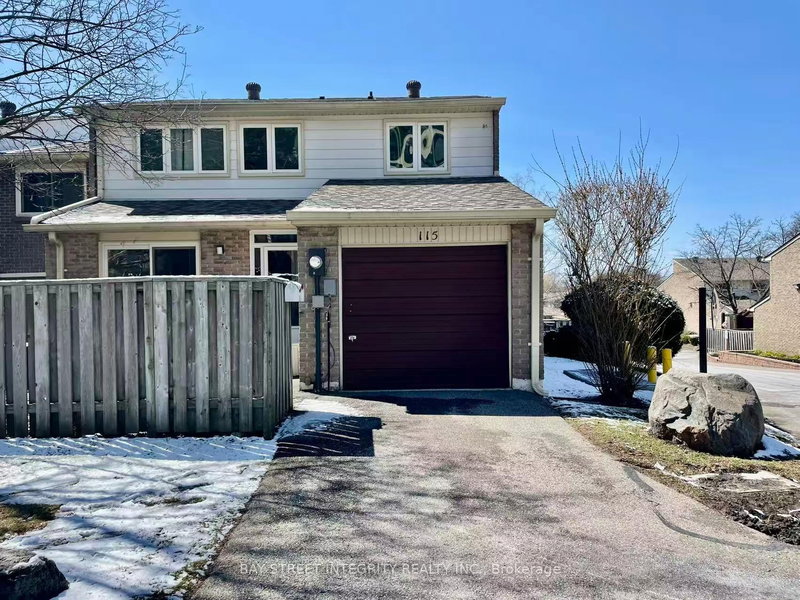
Main and Upper Level-49 Red Robin Way is a Condo Townhouse, 2-Storey and is currently for Lease @ $3,000. Taxes in null were $0.00.
More condos for lease under 3k in Toronto
Bright, Renovated & Move-In Ready! This Fully Furnished 3-Bedroom, 2-Bathroom Townhome Offers The Main & Upper Levels With A Spacious Open-Concept Layout, And Pot Lights And Carpet-Free Living Throughout. The 2-Storey on Main and Upper Level-49 Red Robin Way has 3 bedrooms, 2 bathrooms, and is located in the community of Westminster-Branson . Enjoy A Modern, Comfortable Interior With Plenty Of Room For Everyday Living, Plus Access To An Enclosed Porch For Additional Space. One Parking Spot Included, With Visitor Parking Available Nearby. Set In A Convenient, Family-Friendly North York Community Close To G. Ross Lord Park, Schools, Community & Recreation Facilities, Shopping, Restaurants & TTC, With Everything You Need Just Minutes From Home. A Great Turnkey Rental Ready To Welcome You Home! Furniture Included. 1 Parking Included. Tenant is responsible for two-third of all utilities.
Furniture Included
The address Main and Upper Level-49 Red Robin Way was listed for lease (MLS# C13700648) on Friday, August 21, 2026.




 Share
Share


 3
3 3
3 1
1