MLS #: Type: Approx. SQFT:
1+1 1+1
List Date
List Price
Last Status
Sold Date
Sold Price
Days On Market
0000-00-00
$00000
Lsd
Sep 23, 2025
$2,300
0000-00-00
$00000
Lsd
Sep 13, 2024
$2,550
0000-00-00
$00000
Lsd
Mar 03, 2023
$2,350
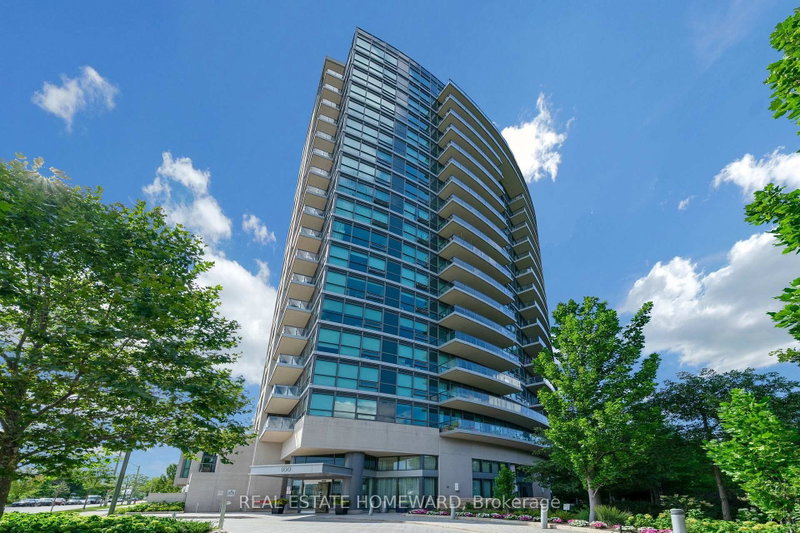
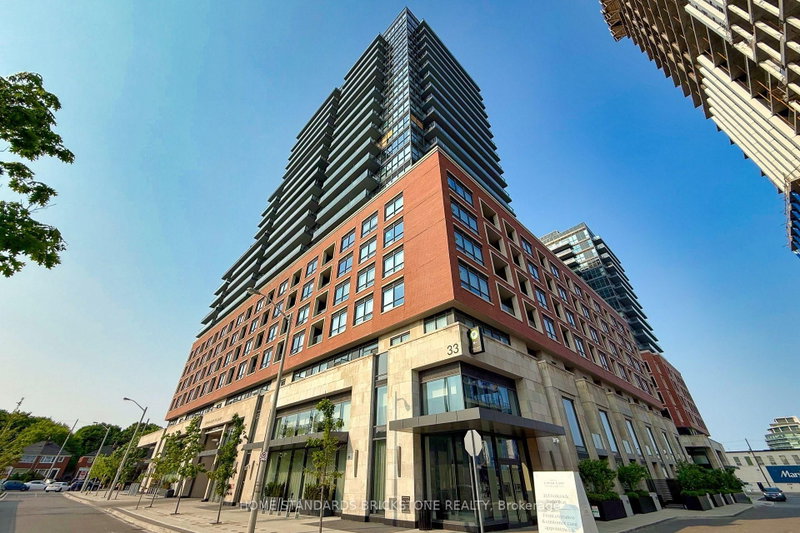
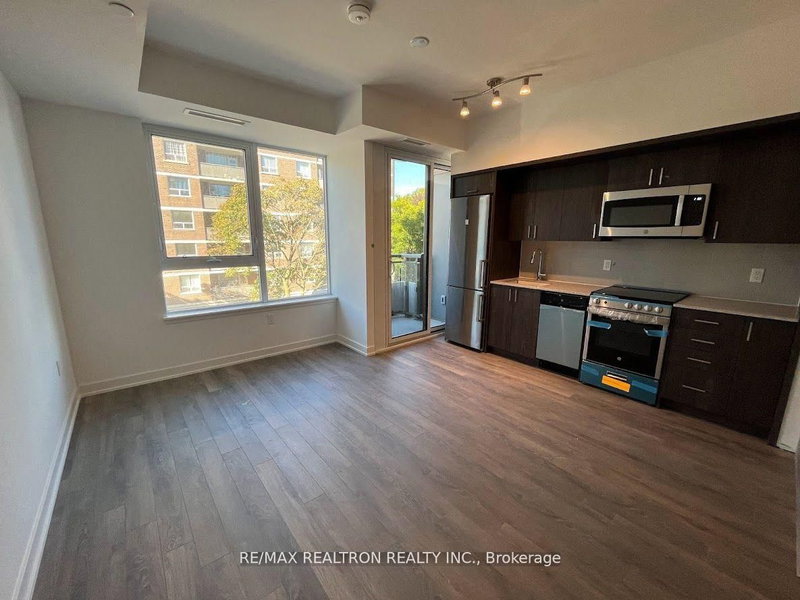
Welcome To Upper East Village, Leaside's Luxury Condominium Building. Steps To LRT Laird Station, Transit, Sunnybrook Park, Top-Rated Schools, Restaurants, HomeSense, Canadian Tire & More! Enjoy Amazing Amenities: 24 Hr Concierge, Indoor Pool, Cardio/Weight Room, Outdoor Lounge With Fire Pit & Bbq And Private Dining. Close To Dvp, Sunnybrook Hospital, Aga Khan Museum & Edwards Gardens. Bright & Spacious 1 Bed + Den Suite W/ Balcony.
Date Listed: Thursday, August 20, 2026 Listing Brokerage: Homelife Frontier Realty Inc. - Disclaimer: The information contained in this listing has not been verified by Homelife Frontier Realty Inc. and should be verified by the buyer. City: Toronto
More 1 bedroom condos for sale in Toronto
Neighbourhood: Thorncliffe Park Major Intersection: Eglinton & Laird Full Address: 516-33 Frederick Todd Way, Toronto, M4G 0C9, ON, Canada Living Room: Laminate, W/O To Balcony, Combined W/Dining Kitchen: Laminate, Granite Counter, B/I Appliances Amenities: Maintenance Fee: $511.33/mth Taxes: $2,440.05 (2026)
Living 18 x 11 ft 198 sq ft
Dining 18 x 11 ft 198 sq ft
Kitchen 18 x 11 ft 198 sq ft
Primary 11 x 10 ft 110 sq ft
Den 9 x 7 ft 63 sq ft
Recently sold comparables in Thorncliffe Park
Sold 121 days ago.
1730-20 Inn on the Park Drive
Banbury-Don Mills, Toronto #C13068796
Sold 132 days ago.
401-88 Broadway Avenue
Mount Pleasant West, Toronto #C13047910
Sold 132 days ago.
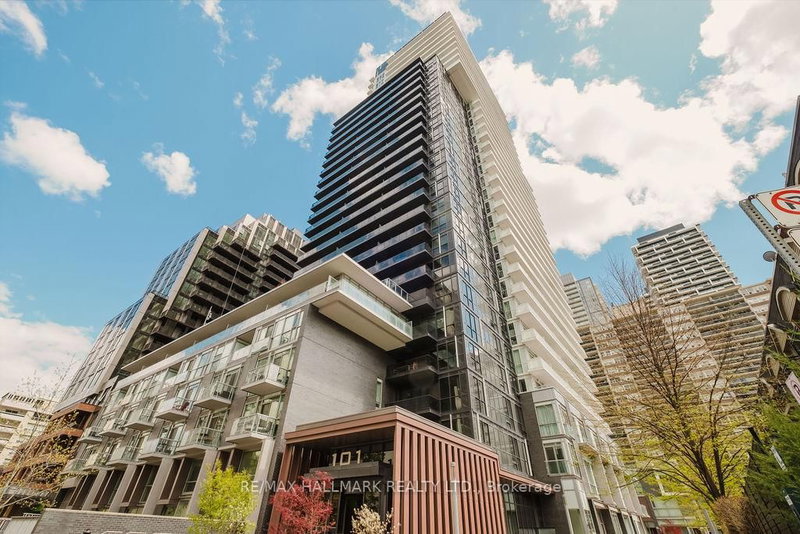
3005-101 Erskine Avenue
Mount Pleasant West, Toronto #C13113186
Sold 72 days ago.
1116-319 Merton Street
Mount Pleasant West, Toronto #C13562628
Sold 72 days ago.
1416-98 Lillian Street
Mount Pleasant West, Toronto #C13485632
Sold 100 days ago.
3314-98 Lillian Street
Mount Pleasant West, Toronto #C12908492
Sold 85 days ago.
1901-25 Broadway Avenue
Mount Pleasant West, Toronto #C13519444
Sold 122 days ago.
2801-89 Dunfield Avenue
Mount Pleasant West, Toronto #C13022364
Sold 81 days ago.
209-225 Merton Street
Mount Pleasant West, Toronto #C13465006
Sold 100 days ago.
2410-30 Roehampton Avenue
Mount Pleasant West, Toronto #C13472044
Listed 8 days ago.
1501-797 Don Mills Road
Flemingdon Park, Toronto #C13817928
Estimate (Sep 23) $361,901
Listed 35 days ago.
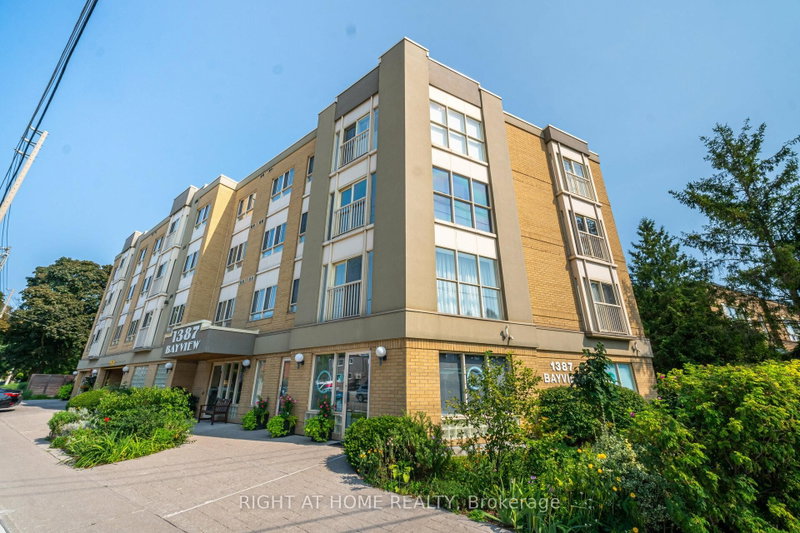
306-1387 Bayview Avenue
Leaside, Toronto #C13731462
Estimate (Sep 01) $398,765
Listed 14 days ago.
424-33 Frederick Todd Way
Thorncliffe Park, Toronto #C13799710
Estimate (Sep 17) $408,923
Listed 69 days ago.
417-160 Vanderhoof Avenue
Thorncliffe Park, Toronto #C13600794
Estimate (Jul 24) $386,365
Listed 42 days ago.
106-1901 Bayview Avenue
Leaside, Toronto #C13694796
Estimate (Aug 20) $404,323
Listed 22 days ago.
1717-160 Vanderhoof Avenue
Thorncliffe Park, Toronto #C13758042
Estimate (Sep 09) $422,646
Listed 121 days ago.
1004-1 Quarrington Lane
Banbury-Don Mills, Toronto #C13230410
Estimate (Jun 02) $438,503
Listed 30 days ago.
429-33 Frederick Todd Way
Thorncliffe Park, Toronto #C13731696
Estimate (Sep 01) $415,867
Listed 202 days ago.
1107-21 Overlea Boulevard
Thorncliffe Park, Toronto #C12883094
Estimate (Mar 14) $490,095
Listed 25 days ago.
308-1 Cardiff Road
Mount Pleasant East, Toronto #C13749898
Estimate (Sep 06) $439,911





 Share
Share


 1+1
1+1 1+1
1+1