By

Sign In
Sign In to view listing's details
×

1801-100 Hayden Street in Toronto has been leased

MLS #:
C13699662
Type:
Condo Apt, Apartment
Approx. SQFT:
700-799
2 2
1
PROPERTY HISTORY
List Date List Price Last Status Sold Date Sold Price Days On Market
0000-00-00 $00000 Lsd Jun 06, 2024 $2,800
0000-00-00 $00000 Lsd Jul 22, 2020 $2,500
0000-00-00 $00000 Ter N/A N/A N/A
0000-00-00 $00000 Exp N/A N/A N/A
0000-00-00 $00000 Ter N/A N/A N/A
0000-00-00 $00000 Lsd Apr 25, 2005 $1,700
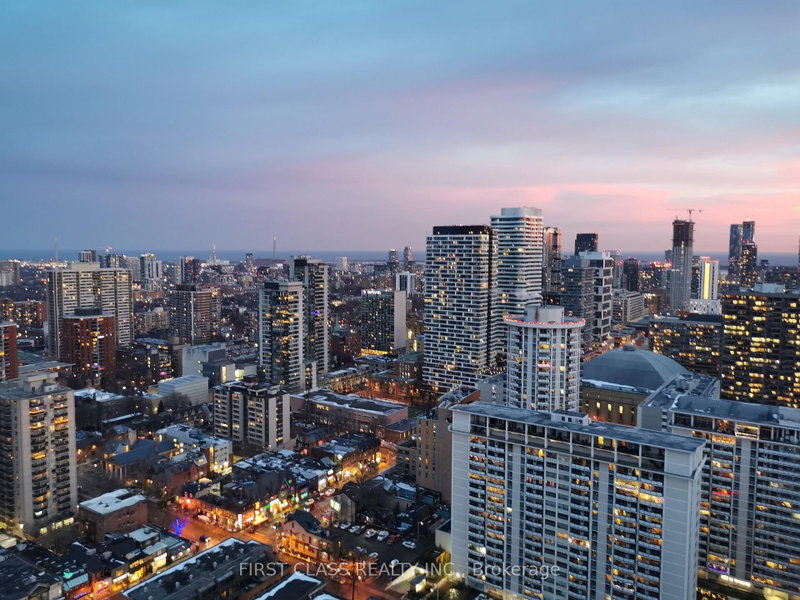
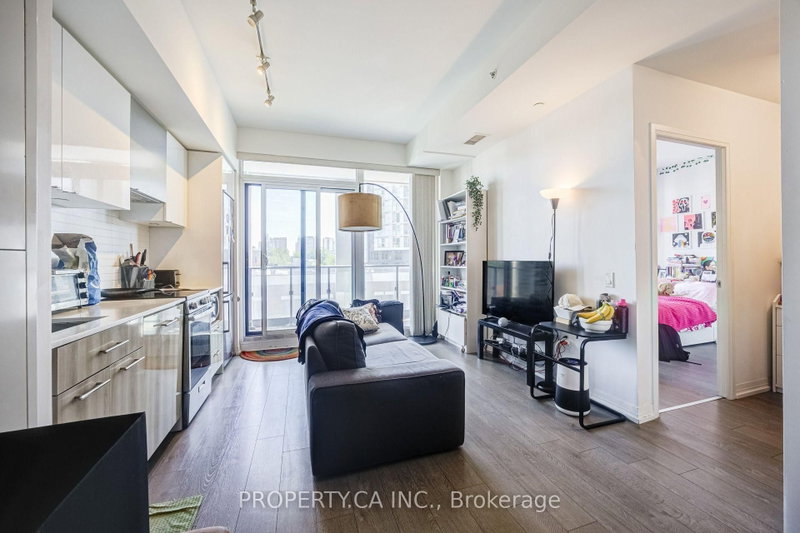
Rare Opportunity! Fantastic North / West Facing Condo With Un-Obstructed Views In A High-End Building And Over 770 Sq Ft of Living Space. Steps To Bloor & Yonge & Yorkville. Modern Kitchen, Open Concept Living Space With Tons of Natural Light, Views Of Rosedale Valley, Master Bedroom With 4-PC Ensuite, Great 3-PC 2nd Bathroom. Parking (Beside Elevator) And Locker Included. Amenities Include, Landscaped Courtyard Garden, 24/7 Concierge, Indoor Pool W/ Whirlpool,Sauna, Rooftop Garden, Private Lounge. Easy Access To Gardiner & DVP, Grocery, TTC, Trails, Parks & Shops.

WHAT'S YOUR HOME WORTH?

Click here to get an instant estimate and track its value over time.

  • Date Listed: Friday, August 21, 2026
  • Listing Brokerage: Keller Williams Referred Urban Realty - Disclaimer: The information contained in this listing has not been verified by Keller Williams Referred Urban Realty and should be verified by the buyer.

  • City: Toronto

    More 2 bedrooms condos for lease in Toronto

  • Neighbourhood: Church-Yonge Corridor
  • Major Intersection: Bloor St / Church St
  • Full Address: 1801-100 Hayden Street, Toronto, M4Y 3C7, ON, Canada
  • Kitchen: Tile Floor, Backsplash, Granite Counter
  • Living Room: North View, Combined W/Dining, Laminate
  • Amenities:Concierge,Rooftop Deck/Garden,Party/Meeting Room
  • Taxes: $0.00 (null)
Primary9 x 11 ft99 sq ft
2nd Br8 x 12 ft96 sq ft
Kitchen7 x 5 ft35 sq ft
Living11 x 19 ft209 sq ft
Dining11 x 19 ft209 sq ft
Foyer5 x 6 ft30 sq ft

Similar condos for lease