By

Sign In
Sign In to view listing's details
×

#515-11 William Carson Crescent in Toronto has been leased

MLS #:
C13698018
Type:
Condo Apt, Apartment
Approx. SQFT:
1000-1199
2+1 2+1
1
PROPERTY HISTORY
List Date List Price Last Status Sold Date Sold Price Days On Market
0000-00-00 $00000 Lsd Jul 18, 2022 $3,200
0000-00-00 $00000 Lsd Oct 19, 2021 $3,000
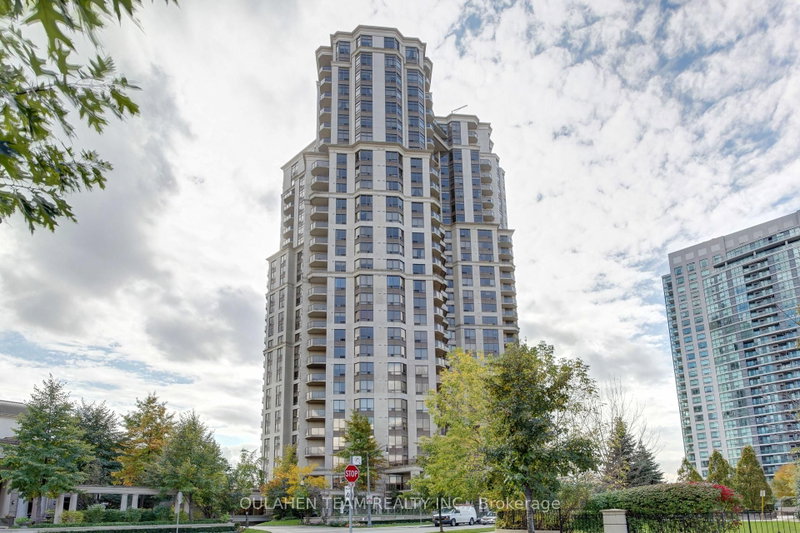
A Beautiful Unit In A Luxurious Boutique Condominium, The Antiquary. Nestled On A Quiet Cul-De-Sac Just North Of Hoggs Hollow, Enjoy This Split 2 Bedrooms + Large Den W/A Walk-out To Your Double Door Balcony! 2 Side By Side Parking Available. Bright & Spacious, With Brand New Stainless Steel Appliances, No Carpet, Custom Built-Ins And Excellent Amenities. Short Walk to York Mills Subway, Close To Hwy & Great Schools! It's The ONe You Have Been Looiking for.

WHAT'S YOUR HOME WORTH?

Click here to get an instant estimate and track its value over time.

  • Date Listed: Thursday, August 20, 2026
  • Listing Brokerage: Homelife Landmark Realty Inc. - Disclaimer: The information contained in this listing has not been verified by Homelife Landmark Realty Inc. and should be verified by the buyer.

  • City: Toronto

    More 2 bedrooms condos for lease in Toronto

  • Neighbourhood: St. Andrew-Windfields
  • Major Intersection: Yonge & York Mills
  • Full Address: #515-11 William Carson Crescent, Toronto, M2P 2G1, Canada, ON, Canada
  • Living Room: Combined W/Dining, W/O To Balcony
  • Kitchen: Stainless Steel Appl, O/Looks Dining
  • Amenities:Concierge,Exercise Room,Indoor Pool,Party/Meeting Room,Recreation Room,Sauna
  • Taxes: $0.00 (null)
Living19 x 11 ft209 sq ft
Dining19 x 11 ft209 sq ft
Kitchen9 x 9 ft81 sq ft
Br18 x 11 ft198 sq ft
2nd Br12 x 9 ft108 sq ft
Den9 x 9 ft81 sq ft

Similar condos for lease