By

Sign In
Sign In to view listing's details
×

2604-2 Anndale Drive in Toronto has been leased

MLS #:
C13691026
Type:
Condo Apt, Apartment
Approx. SQFT:
500-599
1 1
1
PROPERTY HISTORY
List Date List Price Last Status Sold Date Sold Price Days On Market
0000-00-00 $00000 Lsd Sep 10, 2024 $2,495
0000-00-00 $00000 Ter N/A N/A N/A
0000-00-00 $00000 Lsd Jul 17, 2022 $2,525
0000-00-00 $00000 Lsd Feb 25, 2021 $1,800
0000-00-00 $00000 Sus N/A N/A N/A
0000-00-00 $00000 Lsd May 05, 2017 $1,850
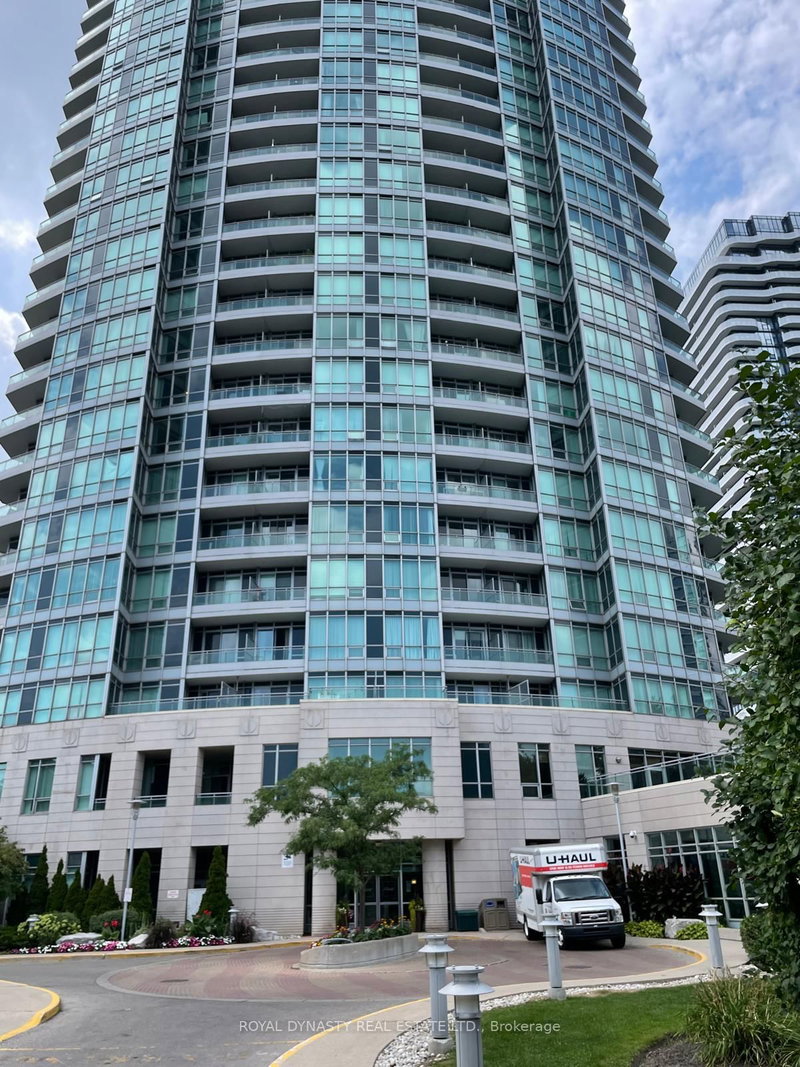
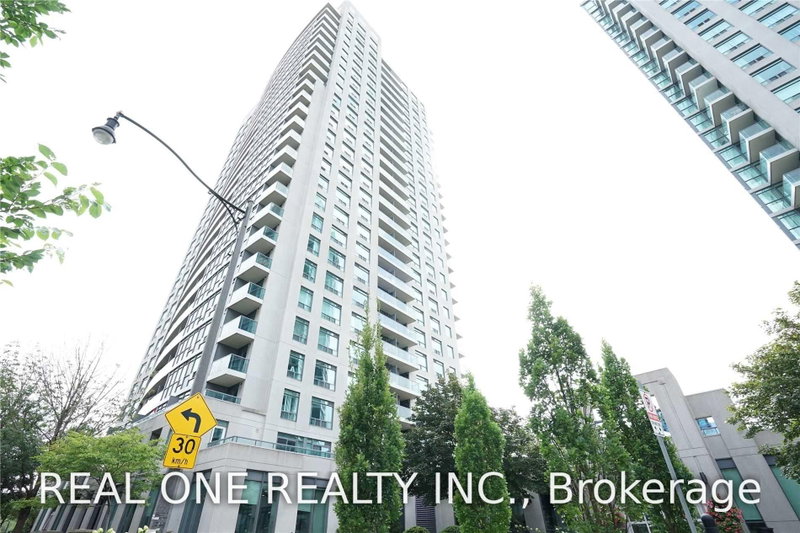
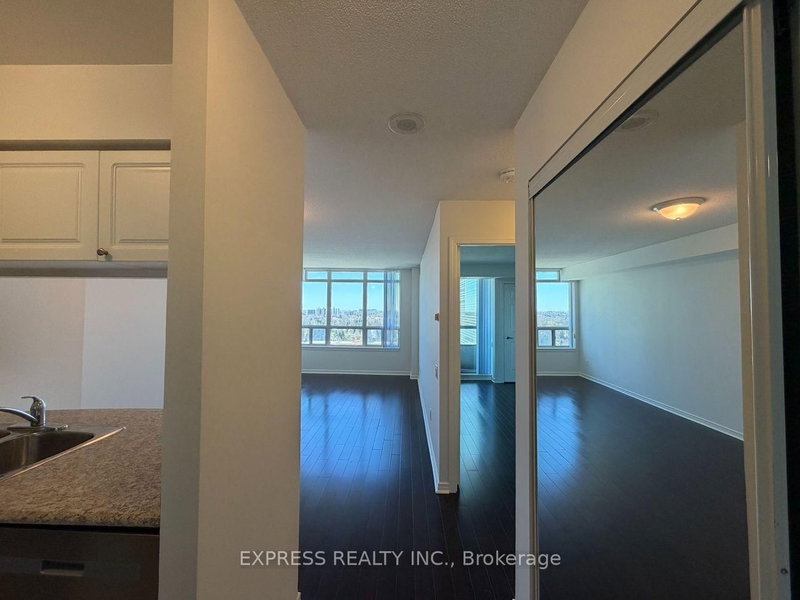
Prestigious Tridel Building At The Heart Of North York. Direct Access To Both Yonge & Sheppard Subway Lines From Inside The Building!. Close To Hwy 401/404. Spacious One Bedroom Open Concept Design. Walk Out Balcony, 9" Ceiling , High End Finishes, Granite Counter Top, Marble Backsplash. Luxury Amenities: Steam Sauna, Billiard Lounge, Party Room, Theatre, Outdoor Patio, Bbq Area,Swimming Pool, Whirlpool/ Hot Tub, Fitness Centre And Many More.

WHAT'S YOUR HOME WORTH?

Click here to get an instant estimate and track its value over time.

  • Date Listed: Tuesday, August 18, 2026
  • Listing Brokerage: Re/Max Realtron Realty Inc. - Disclaimer: The information contained in this listing has not been verified by Re/Max Realtron Realty Inc. and should be verified by the buyer.

  • City: Toronto

    More 1 bedroom condos for lease in Toronto

  • Neighbourhood: Willowdale East
  • Major Intersection: Yonge/Sheppard
  • Full Address: 2604-2 Anndale Drive, Toronto, M2N 2W7, Canada, ON, Canada
  • Kitchen: Open Concept, Combined W/Dining, Modern Kitchen
  • Living Room: Laminate, Combined W/Dining, W/O To Balcony
  • Amenities:Car Wash,Concierge,Lap Pool,Outdoor Pool,Recreation Room
  • Taxes: $0.00 (null)
Kitchen15 x 12 ft180 sq ft
Living15 x 12 ft180 sq ft
Primary12 x 10 ft120 sq ft
Dining15 x 12 ft180 sq ft

Similar condos for lease