By

Sign In
Sign In to view listing's details
×

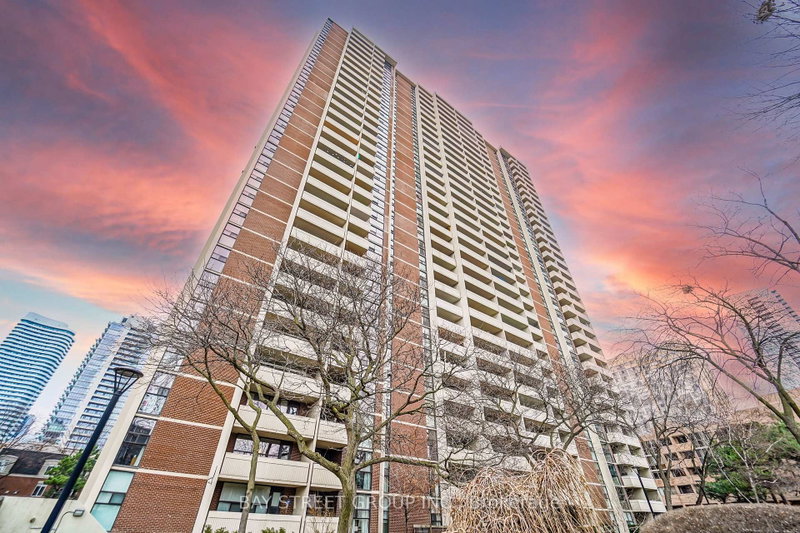
1805-55 Bloor Street E in Toronto has been leased

MLS #:
C13689560
Type:
Condo Apt, Apartment
Approx. SQFT:
900-999
2+1 2+1
1
PROPERTY HISTORY
List Date List Price Last Status Sold Date Sold Price Days On Market
0000-00-00 $00000 Lsd Jun 24 $3,100
0000-00-00 $00000 Exp N/A N/A N/A
0000-00-00 $00000 Sus N/A N/A N/A
0000-00-00 $00000 Ter N/A N/A N/A
0000-00-00 $00000 Sld Jul 07, 2015 $530,000
One Underground Parking and One Locker included! Client Remarks Prime Yonge & Bloor location, just steps to the subway, Yorkville's luxury shopping, fine dining, and everyday conveniences. Spacious 2+1 bedroom suite with parking and locker included. Functional split-bedroom layout offering privacy and flexibility. No Carpet. Open-concept kitchen featuring granite countertops and a breakfast bar. Generous primary bedroom with a walk-in closet and 4-piece ensuite. Well-sized second bedroom with mirrored closets, plus a second full bathroom with a shower. Separate den with sliding doors, ideal for a home office or guest space. Move-in ready.

WHAT'S YOUR HOME WORTH?

Click here to get an instant estimate and track its value over time.

  • Date Listed: Tuesday, August 18, 2026
  • Listing Brokerage: 1st Sunshine Realty Inc. - Disclaimer: The information contained in this listing has not been verified by 1st Sunshine Realty Inc. and should be verified by the buyer.

  • City: Toronto

    More 2 bedrooms condos for lease in Toronto

  • Neighbourhood: Church-Yonge Corridor
  • Major Intersection: Bloor & Yonge
  • Full Address: 1805-55 Bloor Street E, Toronto, M4W 3W6, ON, Canada
  • Living Room: Combined W/Dining, Laminate, Open Concept
  • Kitchen: Granite Counter, Granite Floor, Breakfast Bar
  • Amenities:Concierge,Exercise Room,Sauna
  • Taxes: $0.00 (null)
2nd Br9 x 8 ft72 sq ft
Living24 x 10 ft240 sq ft
Primary17 x 10 ft170 sq ft
Kitchen12 x 8 ft96 sq ft
Den8 x 7 ft56 sq ft
Dining24 x 10 ft240 sq ft

Similar condos for lease