Local real estate rules require that you sign in to view sold property information.
| List Date | List Price | Last Status | Sold Date | Sold Price | Days On Market |
|---|---|---|---|---|---|
| 0000-00-00 | $00000 | New | N/A | N/A | N/A |
| 0000-00-00 | $00000 | Ter | N/A | N/A | N/A |
| 0000-00-00 | $00000 | Ter | N/A | N/A | N/A |
| 0000-00-00 | $00000 | Exp | N/A | N/A | N/A |
| 0000-00-00 | $00000 | Ter | N/A | N/A | N/A |
Listed by Re/Max Crossroads Realty Inc..
205-5 Shady Gfwy is a Condo Apt, Multi-Level and is currently for Lease @ $2,400. Taxes in null were $0.00.
More condos for lease under 2.4k in Toronto
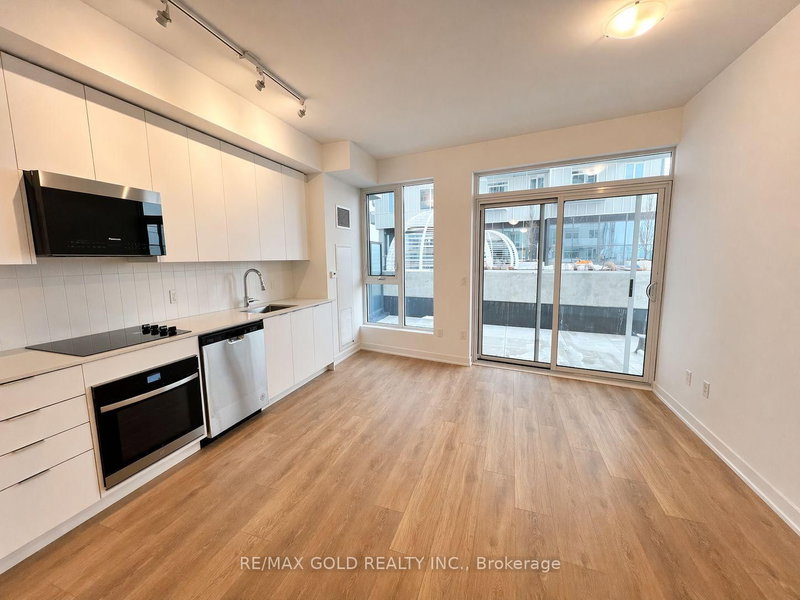
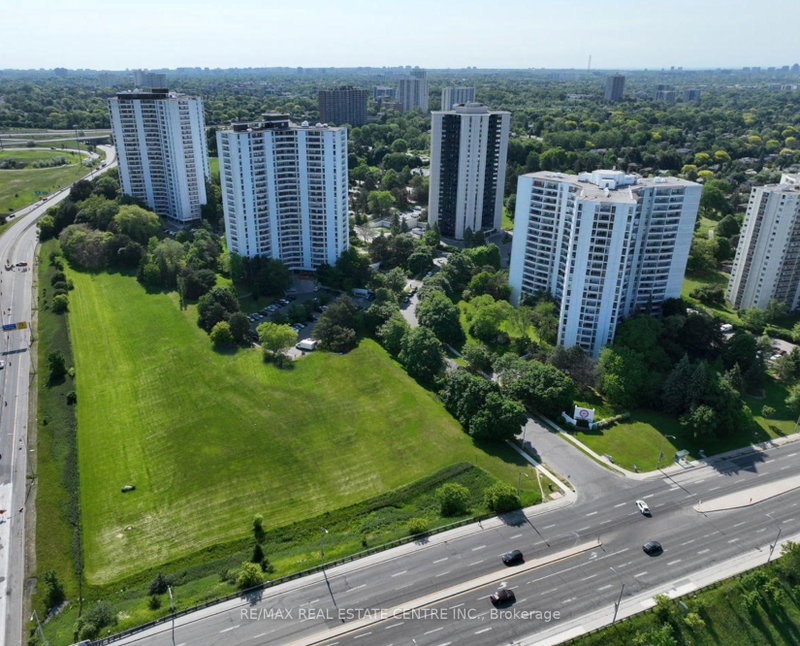
Well kept, bright and spacious 2 bedroom + den in prime location close to all amenities: bus, park, school, and shopppingm easy access to 404/401. The Multi-Level on 205-5 Shady Gfwy has 2 bedrooms, 1 bathrooms, and is located in the community of Flemingdon Park . This attractive home offers modern updates, large storage area fully equipped for ensuite, laundry, stc. The layout features a bright combined living and dining area, perfect for entertaining or relaxing. Kitchen fully renovated, the den can be used for a 3rd bedroom, home office or guest room.
All Elfs, All Existing Appliances, Fridge, Stove, Dishwasher.
The address 205-5 Shady Gfwy was listed for lease (MLS# C13688432) on Tuesday, August 18, 2026.




 Share
Share


 2+1
2+1 2+1
2+1