By

Sign In
Sign In to view listing's details
×

1512-125 Peter Street in Toronto has been leased

MLS #:
C13687138
Type:
Condo Apt, Apartment
Approx. SQFT:
0-499
1 1
PROPERTY HISTORY
List Date List Price Last Status Sold Date Sold Price Days On Market
0000-00-00 $00000 Sus N/A N/A N/A
0000-00-00 $00000 Ter N/A N/A N/A
0000-00-00 $00000 Sus N/A N/A N/A
0000-00-00 $00000 Ter N/A N/A N/A
0000-00-00 $00000 Sld Mar 29, 2017 $410,000
0000-00-00 $00000 Sus N/A N/A N/A
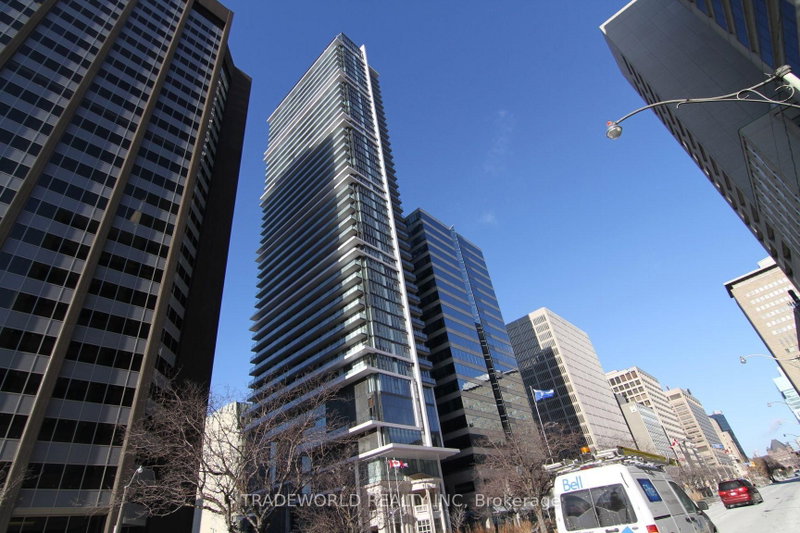
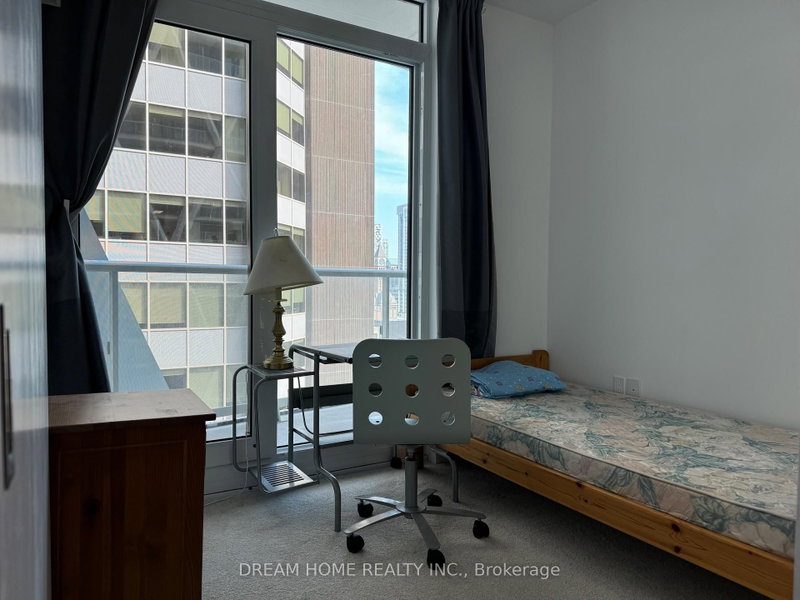
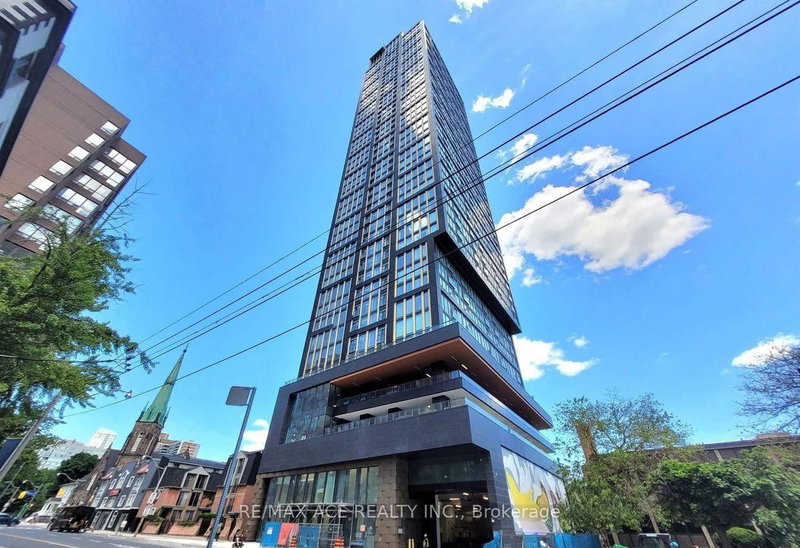
Welcome to Tableau Condominiums in the heart of Toronto's Entertainment District. Make this bright and functional 1 bedroom unit your new home. Features A sleek modern kitchen within tegrated appliances, and an open-concept living area. 9 ft. ceilings and floor-to-ceiling windows fill the suite with lots of natural light. Tableau is a well-managed building with24-hour concierge, fitness centre, yoga studio, steam/sauna, billiards room, media room, games and recreation room, party lounge, guest suites, outdoor BBQ terrace, cabanas, and ample free visitor parking. Available Immediately. Students Welcome.

WHAT'S YOUR HOME WORTH?

Click here to get an instant estimate and track its value over time.

  • Date Listed: Sunday, August 16, 2026
  • Listing Brokerage: Homelife Landmark Realty Inc. - Disclaimer: The information contained in this listing has not been verified by Homelife Landmark Realty Inc. and should be verified by the buyer.

  • City: Toronto

    More 1 bedroom condos for lease in Toronto

  • Neighbourhood: Waterfront Communities C1
  • Major Intersection: Peter St and Richmond St W
  • Full Address: 1512-125 Peter Street, Toronto, M5V 0M2, ON, Canada
  • Living Room: Open Concept, Laminate, Window Flr to Ceil
  • Kitchen: Open Concept, Laminate
  • Amenities:
  • Taxes: $0.00 (null)
Living13 x 9 ft117 sq ft
Dining13 x 9 ft117 sq ft
Kitchen13 x 9 ft117 sq ft
Br10 x 10 ft100 sq ft

Similar condos for lease