By

CALL
TOUR PROPERTY
×

26 Devondale Avenue in Toronto for sale

Asking price
$3,499,000
Estimate (Aug 17)
$3,050,352
MLS #:
C13684904
Type:
Detached, 2-Storey
Approx. SQFT:
3500-5000
Basement:
Apartment, Sep Entrance
5+3 5+3
2 64.96 x 144.3 ft lot
PROPERTY HISTORY
SIGN IN REQUIRED
List Date List Price Last Status Sold Date Sold Price Days On Market
0000-00-00 $00000 Sld Dec 24, 2014 $760,000
0000-00-00 $00000 Sus N/A N/A N/A
0000-00-00 $00000 Ter N/A N/A N/A
0000-00-00 $00000 Lsd Dec 24, 2011 $1,600
0000-00-00 $00000 Sld Nov 17, 2011 $588,880
0000-00-00 $00000 Sld Feb 07, 2011 $490,888
0000-00-00 $00000 Ter N/A N/A N/A
0000-00-00 $00000 Sld Apr 14, 2010 $438,000

Listed by Royal Lepage Ignite Realty.

26 Devondale Avenue is a Detached, 2-Storey and is currently for Sale @ $3,499,000. Taxes in 2026 were $14,893.61.

More homes for sale under 3.5M in Toronto

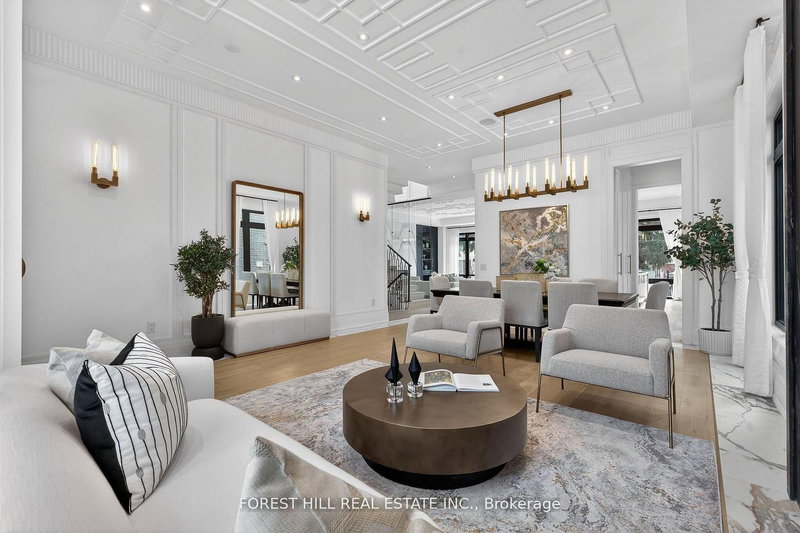
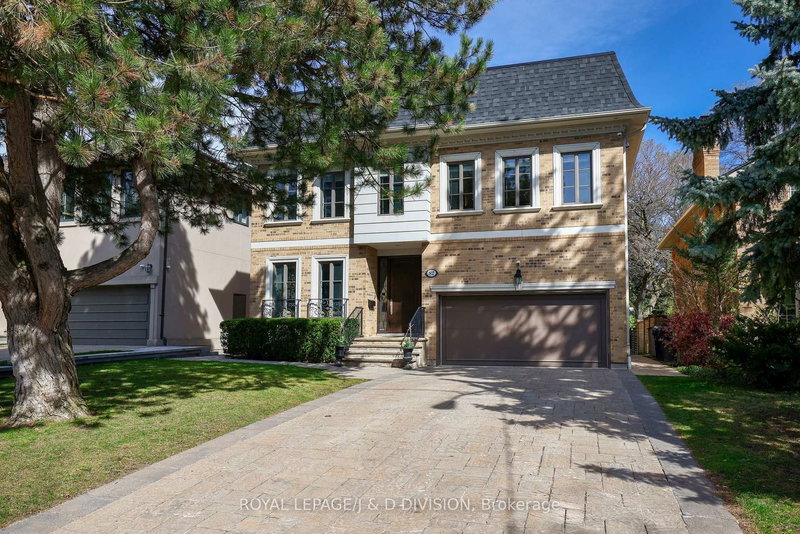
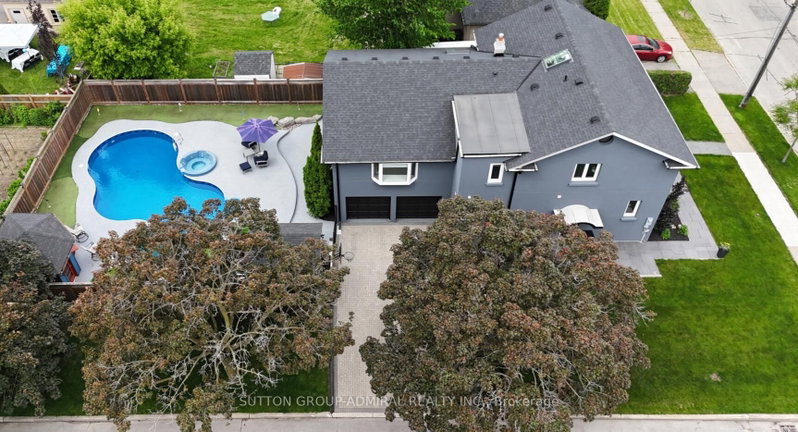
Luxury Custom Home in Prestigious Yonge & Finch! Welcome to this stunning custom-built modern residence offering approximately 4,500 sq. The 2-Storey on 26 Devondale Avenue has 5 bedrooms, 7 bathrooms, and is located on a 144.3 x 64.96 ft lot in the community of Newtonbrook West . ft. of luxurious living space. Featuring 5 spacious bedrooms, soaring ceilings, expansive windows, wide-plank hardwood floors, custom millwork, and an elegant open-concept layout. The gourmet kitchen showcases premium built-in appliances, custom cabinetry, quartz countertops, and a large centre island. The spacious family room features a contemporary fireplace. The luxurious primary suite offers a spa-inspired ensuite with heated floors and a generous walk-in closet. Enjoy year-round comfort with radiant heated floors and a private residential elevator serving every level. The professionally finished lower level with separate entrance includes a spectacular home theatre and offers excellent flexibility for extended family or guests. Additional highlights include a heated driveway, EV charger, smart home technology, fireplace, custom built-ins, ample storage, and double-car garage. Prime Yonge & Finch location, minutes to Finch Subway Station, top-rated schools, parks, shopping, restaurants, community centres, and major highways.

All existing electrical light fixtures, stainless steel refrigerator, stainless steel stove, stainless steel dishwasher, rangehood, washer, dryer, garage door opener(s) with remote(s), central air conditioner, furnace, and all related equipment

The address 26 Devondale Avenue was listed for sale (MLS# C13684904) on Sunday, August 16, 2026.

WHAT'S YOUR HOME WORTH?

Click here to get an instant estimate and track its value over time.

  • Date Listed: Sunday, August 16, 2026
  • Listing Brokerage: Royal Lepage Ignite Realty - Disclaimer: The information contained in this listing has not been verified by Royal Lepage Ignite Realty and should be verified by the buyer.
  • Virtual Tour: View Virtual Tour for 26 Devondale Avenue
  • City: Toronto

    More 5 bedrooms homes for sale in Toronto

  • Neighbourhood: Newtonbrook West
  • Major Intersection: Fince/Yonge
  • Full Address: 26 Devondale Avenue, Toronto, M2R 2E2, Canada, ON, Canada
  • Living Room: hardwood floor, Bay Window
  • Kitchen: Tile Floor
  • Family Room: Hardwood Floor
  • Family Room: Hardwood Floor
  • Kitchen: Vinyl Floor
  • Amenities:
  • Taxes: $14,893.61 (2026)
Living14 x 12 ft168 sq ft
Dining14 x 13 ft182 sq ft
Kitchen15 x 21 ft315 sq ft
Family21 x 15 ft315 sq ft
Breakfast11 x 14 ft154 sq ft
13 x 10 ft130 sq ft
Primary20 x 17 ft340 sq ft
2nd Br13 x 13 ft169 sq ft
3rd Br14 x 16 ft224 sq ft
4th Br13 x 14 ft182 sq ft
Family12 x 14 ft168 sq ft
5th Br12 x 13 ft156 sq ft
Br11 x 11 ft121 sq ft
Br13 x 11 ft143 sq ft
Kitchen22 x 14 ft308 sq ft
Rec19 x 21 ft399 sq ft
Media/Ent20 x 20 ft400 sq ft

Recently sold comparables in Newtonbrook West

Similar homes for sale

WHAT'S YOUR HOME WORTH?

Click here to get an instant estimate and track its value over time.