MLS #: Type: Approx. SQFT:
List Date
List Price
Last Status
Sold Date
Sold Price
Days On Market
0000-00-00
$00000
Exp
N/A
N/A N/A
0000-00-00
$00000
Exp
N/A
N/A N/A
0000-00-00
$00000
Lsd
Nov 10, 2021
$2,000
0000-00-00
$00000
Sus
N/A
N/A N/A
0000-00-00
$00000
Exp
N/A
N/A N/A
0000-00-00
$00000
Ter
N/A
N/A N/A
0000-00-00
$00000
Lsd
May 25, 2011
$1,150
0000-00-00
$00000
Sld
Mar 14, 2011
$155,000
0000-00-00
$00000
Sld
Nov 14, 2005
$133,000
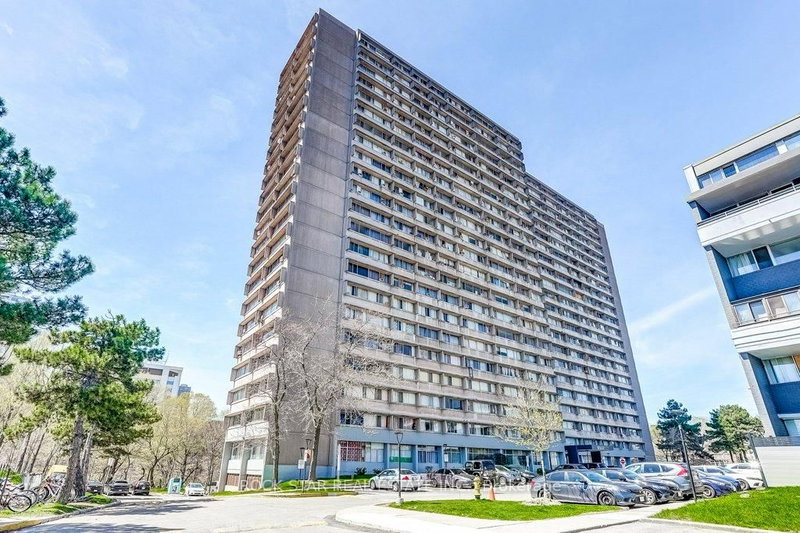
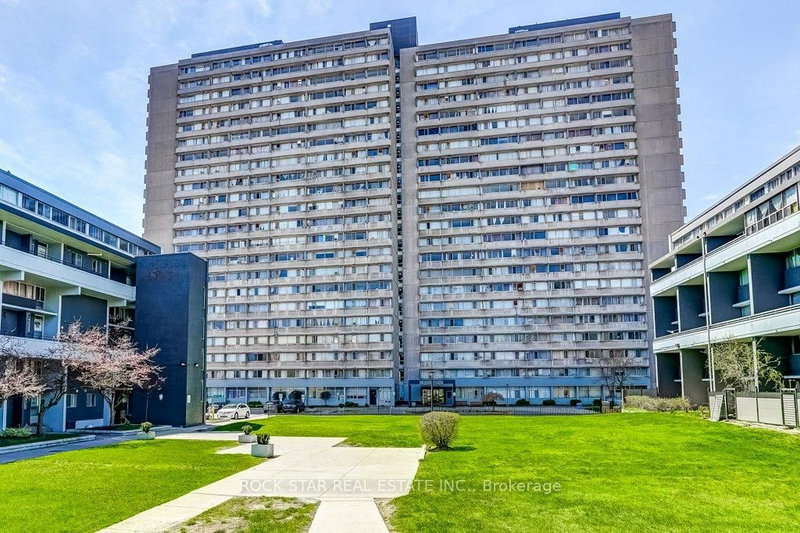
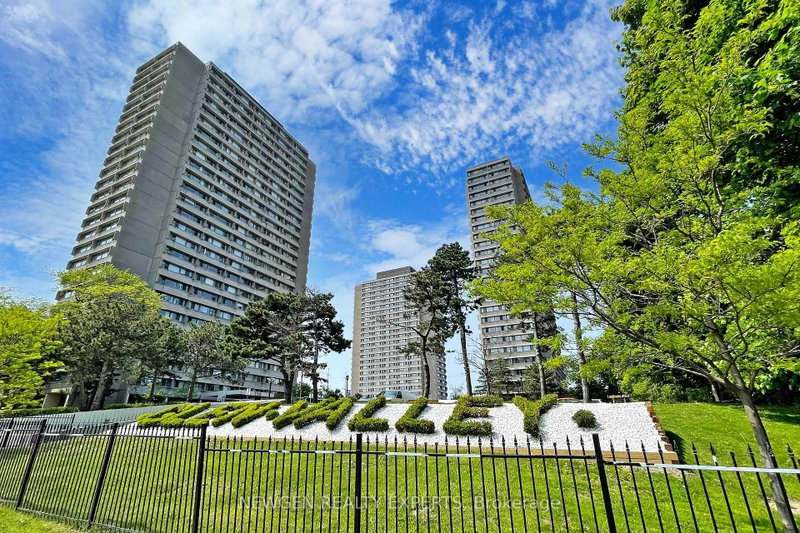
2 Bedroom Unit With Breathtaking View Of Toronto Downtown And Don Valley. All Utilities Are Included! Large Floor-Plan Including Amazing Open Concept Kitchen W-Quartz Countertop & Appliances. Close To DVP, Shopping Mall, Costco, Restaurants And Grocery Stores. TTC Bus Stop Right Outside The Building, Don't Miss This Opportunity As Crosstown LRT And Ontario Line Are On Its Way! This Building Is A Gem!
Date Listed: Monday, August 17, 2026 Listing Brokerage: Forest Hill Real Estate Inc. - Disclaimer: The information contained in this listing has not been verified by Forest Hill Real Estate Inc. and should be verified by the buyer. City: Toronto
More 2 bedrooms condos for lease in Toronto
Neighbourhood: Flemingdon Park Major Intersection: Don Mills/ Eglinton Full Address: 1002-715 Don Mills Road, Toronto, M3C 1S4, Canada, ON, Canada Kitchen: Window, hardwood floor, Open Concept Living Room: Open Concept, hardwood floor, Window Amenities: Exercise Room,Gym,Indoor Pool,Sauna,Visitor Parking Taxes: $0.00 (null)
Dining 10 x 6 ft 60 sq ft
Kitchen 9 x 6 ft 54 sq ft
2nd Br 21 x 14 ft 294 sq ft
Living 24 x 17 ft 408 sq ft
Br 21 x 15 ft 315 sq ft
Listed 77 days ago.
501-42 Thorncliffe Park Drive
Thorncliffe Park, Toronto #C13631932
Listed 37 days ago.
1711-10 Sunny Glwy
Flemingdon Park, Toronto #C13777550
Listed 37 days ago.
708-10 Sunny Glwy
Flemingdon Park, Toronto #C13777548
Listed 50 days ago.
1103-715 Don Mills Road
Flemingdon Park, Toronto #C13725922
Listed 280 days ago.
101-130 Vanderhoof Avenue
Thorncliffe Park, Toronto #C12687644
Listed 10 days ago.
804-797 Don Mills Road
Flemingdon Park, Toronto #C13882810
Listed 27 days ago.
N1008-6 Sonic Way
Flemingdon Park, Toronto #C13816774
Listed 66 days ago.
706-735 Don Mills Road
Flemingdon Park, Toronto #C13676552
Listed 25 days ago.
601-2 Grandstand Place
Thorncliffe Park, Toronto #C13822194
Listed 35 days ago.
802-20 Edgecliff Gfwy
Flemingdon Park, Toronto #C13805004





 Share


 2
 2
 1