By

CALL
TOUR PROPERTY
×

502-200 Bloor Street W in Toronto for lease

Asking price
$3,200
MLS #:
C13682830
Type:
Condo Apt, Apartment
Approx. SQFT:
700-799
1+1 1+1
PROPERTY HISTORY
SIGN IN REQUIRED
List Date List Price Last Status Sold Date Sold Price Days On Market
0000-00-00 $00000 Sus N/A N/A N/A

Listed by Home Standards Brickstone Realty.

502-200 Bloor Street W is a Condo Apt, Apartment and is currently for Lease @ $3,200. Taxes in null were $0.00.

More condos for lease under 3.2k in Toronto

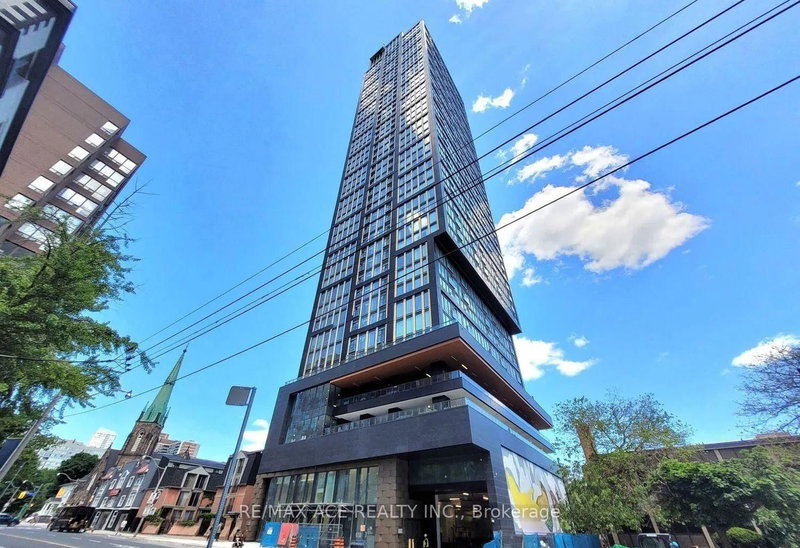
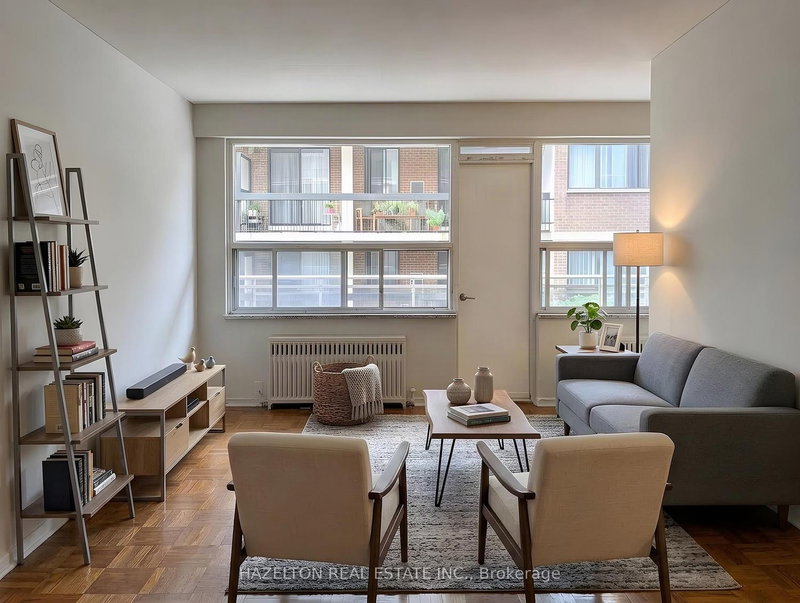
Luxury living at Exhibit Residences in the heart of Bloor & Yorkville. The Apartment on 502-200 Bloor Street W has 1 bedrooms, 2 bathrooms, and is located in the community of Annex . One of the best layouts in the building, this bright and spacious 736 sq. ft. 1 Bedroom + Den features 9 ft. ceilings, two full bathrooms, and a 102 sq. ft. balcony. Enclosed den with French doors can be used as a second bedroom or home office. Open-concept kitchen with centre island. Steps to the subway, U of T, ROM, restaurants, luxury boutiques, and shops. Excellent building amenities include a fitness centre, yoga studio, lounge, private dining room, outdoor garden, guest suites, and 24-hour concierge.

All existing appliances: cooktop, oven, refrigerator, dishwasher, microwave, integrated range hood/fan, washer and dryer. All existing Elfs and window coverings. Water and heat included.

The address 502-200 Bloor Street W was listed for lease (MLS# C13682830) on Monday, August 17, 2026.

WHAT'S YOUR HOME WORTH?

Click here to get an instant estimate and track its value over time.

  • Date Listed: Monday, August 17, 2026
  • Listing Brokerage: Home Standards Brickstone Realty - Disclaimer: The information contained in this listing has not been verified by Home Standards Brickstone Realty and should be verified by the buyer.

  • City: Toronto

    More 1 bedroom condos for lease in Toronto

  • Neighbourhood: Annex
  • Major Intersection: Bloor / Avenue
  • Full Address: 502-200 Bloor Street W, Toronto, M5S 1T8, Canada, ON, Canada
  • Living Room: hardwood floor, Combined W/Dining, South View
  • Kitchen: Centre Island, Open Concept, B/I Appliances
  • Amenities:Concierge
  • Taxes: $0.00 (null)
Living10 x 19 ft190 sq ft
Dining10 x 19 ft190 sq ft
Kitchen10 x 10 ft100 sq ft
Primary9 x 12 ft108 sq ft
Den8 x 9 ft72 sq ft

Recently leased comparables in Annex

Similar condos for lease

WHAT'S YOUR HOME WORTH?

Click here to get an instant estimate and track its value over time.