MLS #: Type: Approx. SQFT:
List Date
List Price
Last Status
Sold Date
Sold Price
Days On Market
0000-00-00
$00000
Lsd
Mar 09, 2021
$2,200
0000-00-00
$00000
Lsd
Jun 23, 2016
$2,200
0000-00-00
$00000
Sld
Apr 10, 2011
$400,000
0000-00-00
$00000
Sld
Jul 10, 2005
$241,000
0000-00-00
$00000
Ter
N/A
N/A N/A
0000-00-00
$00000
Lsd
Jul 13, 2004
$1,500
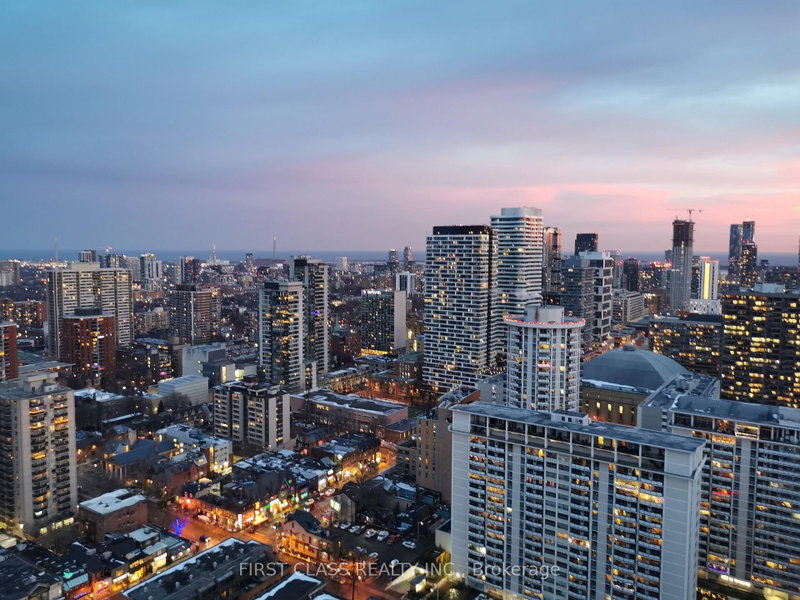
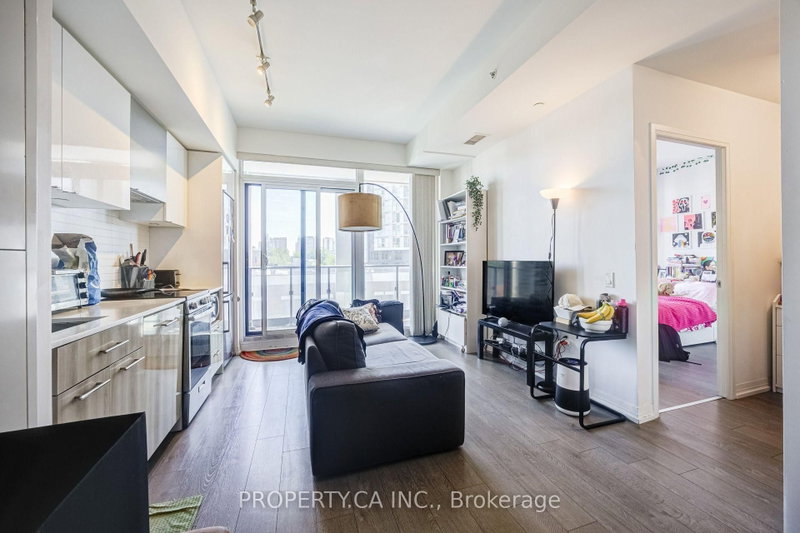
Bright And Spacious 783Sqft Split Floor Plan. This 2Bdrm, 1.5 Baths Suite Features Stainless Steel Appliances, Laminate & Ceramic Flooring, Granite Counters, Ensuite Laundry & South Facing Balcony. Steps To Yonge & Bloor Shopping, Restaurants, Entertainment & TTC. Photos Virtually Staged.
Date Listed: Monday, August 17, 2026 Listing Brokerage: Re/Max Professionals Inc. - Disclaimer: The information contained in this listing has not been verified by Re/Max Professionals Inc. and should be verified by the buyer. City: Toronto
More 2 bedrooms condos for lease in Toronto
Neighbourhood: Church-Yonge Corridor Major Intersection: Yonge/Bloor Full Address: 610-99 Hayden Street, Toronto, M4Y 3B4, Canada, ON, Canada Living Room: Combined W/Dining, W/O To Balcony, Laminate Kitchen: Breakfast Bar, Stainless Steel Appl, Ceramic Floor Amenities: Exercise Room,Recreation Room,Rooftop Deck/Garden Taxes: $0.00 (null)
Living 16 x 15 ft 240 sq ft
Dining 16 x 15 ft 240 sq ft
Kitchen 8 x 8 ft 64 sq ft
Primary 12 x 9 ft 108 sq ft
2nd Br 10 x 9 ft 90 sq ft
Listed 35 days ago.
3504 (Den)-28 Wellesley Street E
Church-Yonge Corridor, Toronto #C13747300
Listed 54 days ago.
2508-238 Simcoe Street
Kensington-Chinatown, Toronto #C13681150
Listed 23 days ago.
1633-251 Jarvis Street
Moss Park, Toronto #C13791098
Listed 2 days ago.
2213-251 Jarvis Street
Moss Park, Toronto #C13870124
Listed 29 days ago.
403-251 Jarvis Street
Church-Yonge Corridor, Toronto #C13765122
Listed 3 days ago.
2502-85 Wood Street
Church-Yonge Corridor, Toronto #C13866932
Listed 4 days ago.
408-251 Jarvis Street
Church-Yonge Corridor, Toronto #C13862528
Listed 19 days ago.
1111-219 Dundas Street E
Church-Yonge Corridor, Toronto #C13807514
Listed 3 days ago.
4603-181 Dundas Street E
Church-Yonge Corridor, Toronto #C13867732
Listed 15 days ago.
5-291 Ontario Street
Moss Park, Toronto #C13826658





 Share


 2
 2
 1