By

Sign In
Sign In to view listing's details
×

359-31 Tippett Road in Toronto has been sold

MLS #:
C13678908
Type:
Condo Apt, Apartment
Approx. SQFT:
800-899
2+1 2+1
PROPERTY HISTORY
List Date List Price Last Status Sold Date Sold Price Days On Market
0000-00-00 $00000 Ter N/A N/A N/A
0000-00-00 $00000 Lsd Jun 16, 2025 $2,550
0000-00-00 $00000 Exp N/A N/A N/A
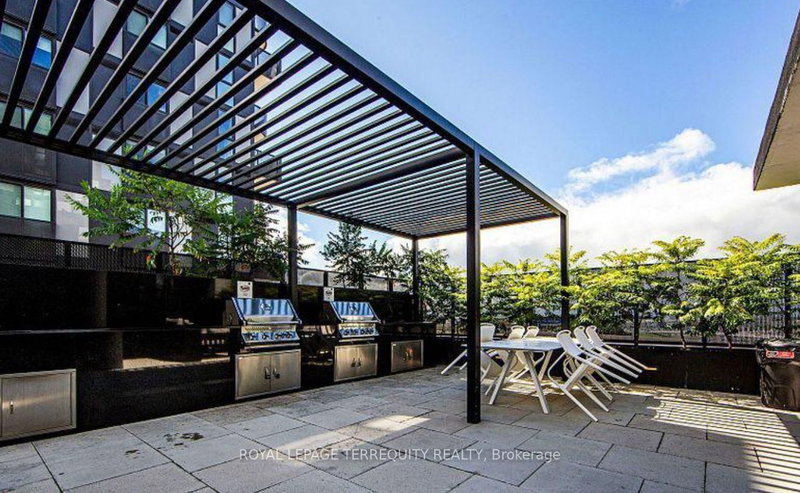
Experience Modern Urban Living At Its Finest In This Exquisite 2 Bedroom Plus One Huge Den Condo. 9-foot Ceilings And Wood Flr Throughout, Complemented By Floor-to-ceiling Windows With Natural Light. The Generously Sized Den Can Be Used As An Office Or 3rd Bedroom. Open-concept Eat-in Kitchen With Huge Central Island, Stainless Steel Appliances, Granite Countertops, Modern Cabinets, And A Stylish Backsplash. The Primary Bedroom Includes A Luxurious 3-piece Ensuite Bathroom. Steps To Wilson Subway Station and TTC, Easy Access To Downtown Toronto, Yorkdale Mall, Hwy 401, Costco, Restaurants, Retails, And Supermarkets. Residents Enjoy Amenities Such As Outdoor Pool, Gym, Concierge Services, Party Room, Pet Spa, Kids Playroom, Guest Suites, Library, Card Room, Steam Room, And BBQ.

WHAT'S YOUR HOME WORTH?

Click here to get an instant estimate and track its value over time.

  • Date Listed: Saturday, August 15, 2026
  • Listing Brokerage: Homelife Landmark Realty Inc. - Disclaimer: The information contained in this listing has not been verified by Homelife Landmark Realty Inc. and should be verified by the buyer.
  • Virtual Tour: View Virtual Tour for 359-31 Tippett Road
  • City: Toronto

    More 2 bedrooms condos for sale in Toronto

  • Neighbourhood: Clanton Park
  • Major Intersection: Wilson Ave and Allen Rd
  • Full Address: 359-31 Tippett Road, Toronto, M3H 0C8, Canada, ON, Canada
  • Living Room: Window Flr to Ceil, W/O To Balcony, Combined W/Kitchen
  • Kitchen: Granite Counter, Stainless Steel Appl, Centre Island
  • Amenities:
  • Maintenance Fee:$705.84/mth
  • Taxes: $2,827.83 (2025)
Living20 x 11 ft220 sq ft
Kitchen20 x 11 ft220 sq ft
Primary11 x 9 ft99 sq ft
2nd Br10 x 8 ft80 sq ft
Den11 x 9 ft99 sq ft

Similar condos for sale