By

Sign In
Sign In to view listing's details
×

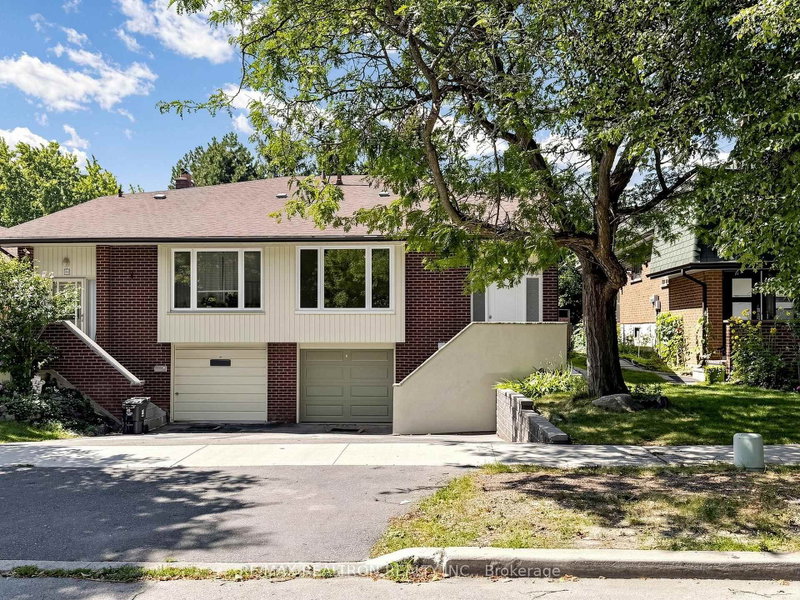
68 Applegate Crescent in Toronto has been sold

MLS #:
C13675972
Type:
Semi-Detached, 2-Storey
Approx. SQFT:
1100-1500
Basement:
Finished
3+1 3+1
1 30.04 x 114.59 ft lot

Listed by Re/Max Excel Realty Ltd..

68 Applegate Crescent is a Semi-Detached, 2-Storey and is currently for Sale @ $879,000. Taxes in 2026 were $4,795.69.

More homes for sale under 900k in Toronto

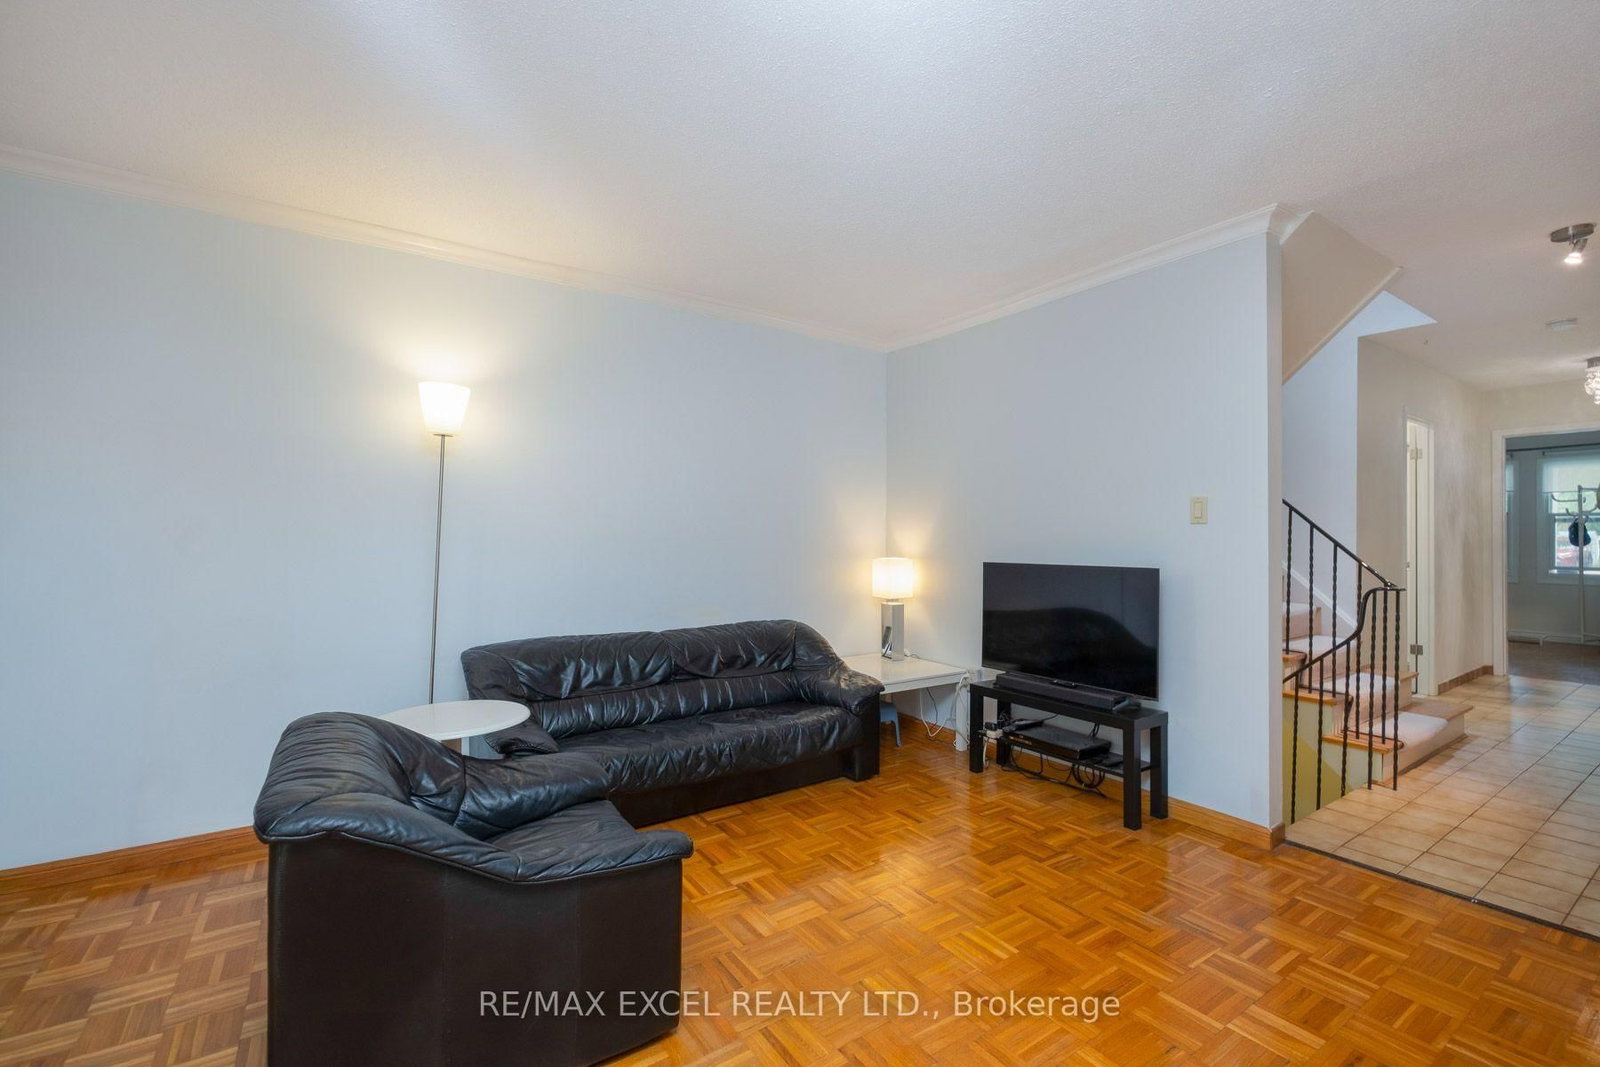
THE OPEN CONCEPT LIVING AND DINING AREA WITH NATURAL LIGHT. The 2-Storey on 68 Applegate Crescent has 3 bedrooms, 3 bathrooms, and is located on a 114.59 x 30.04 ft lot in the community of Hillcrest Village . IDEALLY LOCATION WITHIN WALKING DISTANCE OF A.Y. JACKSON SECONDARY SCHOOL, ARBOR GLEN PUBLIC SCHOOL AND HIGHLAND MIDDLE SCHOOL. ENJOY CONVENIENT ACCESS TO PARKS, TTC, SHOPPING CENTRE AND MAJOR HIGHWAYS. A RARE OPPORTUNITY TO OWN A SEMI DETACH HOME IN ONE OF NORTH YORK MOST DESIABLE FAMILY - FRIENDLY NEIGHBOURHOODS. DON'T MISS THIS GEM !!!

Fridge, Dishwasher (as-is), Stove, Washer & Dryer, All Existing window coverings, All existing light fixtures.

The address 68 Applegate Crescent was listed for sale (MLS# C13675972) on Friday, August 14, 2026.

WHAT'S YOUR HOME WORTH?

Click here to get an instant estimate and track its value over time.

  • Date Listed: Friday, August 14, 2026
  • Listing Brokerage: Re/Max Excel Realty Ltd. - Disclaimer: The information contained in this listing has not been verified by Re/Max Excel Realty Ltd. and should be verified by the buyer.
  • City: Toronto

    More 3 bedrooms homes for sale in Toronto

  • Neighbourhood: Hillcrest Village
  • Major Intersection: Southeast corner of Steeles/Don Mills
  • Full Address: 68 Applegate Crescent, Toronto, M2H 2R4, ON, Canada
  • Living Room:
  • Kitchen:
  • Living Room:
  • Amenities:
  • Taxes: $4,795.69 (2026)
Living19 x 20 ft380 sq ft
Dining11 x 10 ft110 sq ft
Kitchen17 x 18 ft306 sq ft
Bathroom9 x 6 ft54 sq ft
Bathroom8 x 7 ft56 sq ft
Br18 x 11 ft198 sq ft
2nd Br15 x 9 ft135 sq ft
3rd Br9 x 9 ft81 sq ft
Br13 x 11 ft143 sq ft
Bathroom6 x 7 ft42 sq ft
Living18 x 19 ft342 sq ft

Similar homes for sale