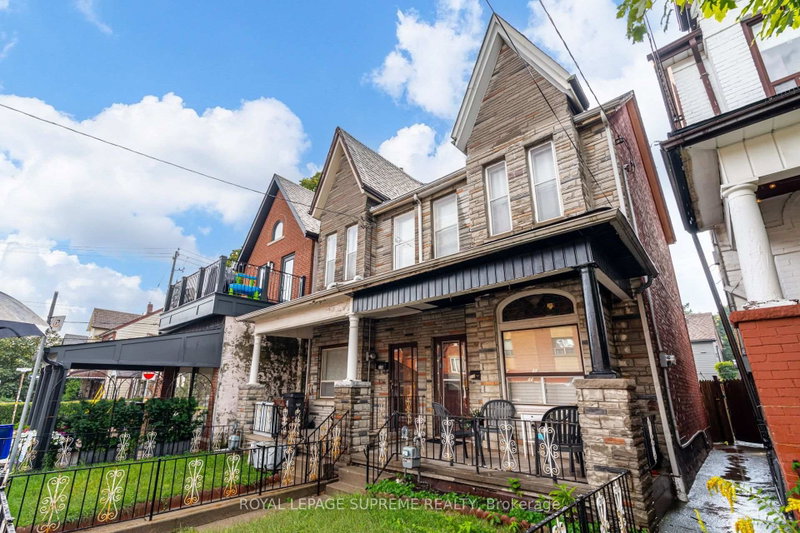
A rare offering in one of Toronto's most coveted downtown neighbourhoods, 156 Argyle is a beautifully appointed semi-detached corner residence just steps from the energy of Ossington, Dundas West and Queen West. Spanning 2 and a half storeys with 3 bedrooms and 4 bathrooms, this exceptional home pairs sophisticated interiors with remarkable outdoor living. Two private terraces include a spectacular rooftop retreat with clear, unobstructed views of the CN Tower and Toronto skyline, complete with natural gas connections for effortless entertaining. Front and rear gardens offer additional outdoor space, while a detached 2 car garage provides a coveted downtown luxury. Thoughtfully designed for comfort in every season, the home features heated floors, ductless A/C in every room, whole-home water filtration and softening, and integrated speakers throughout the interior and exterior. Adding to its exceptional appeal, the upper level has been reinforced with steel beams, offering the exciting potential to construct an additional storey. A distinctive residence offering privacy, outdoor space, future potential and an extraordinary location at the heart of some of Toronto's best dining, shopping and culture. *PHOTOS ARE VIRTUALLY STAGED.*
Listing Brokerage: Re/Max Realtron Realty Inc. - Disclaimer: The information contained in this listing has not been verified by Re/Max Realtron Realty Inc. and should be verified by the buyer.





 Share
Share


 3
3 3
3 2
2 24.83 x 125 ft lot