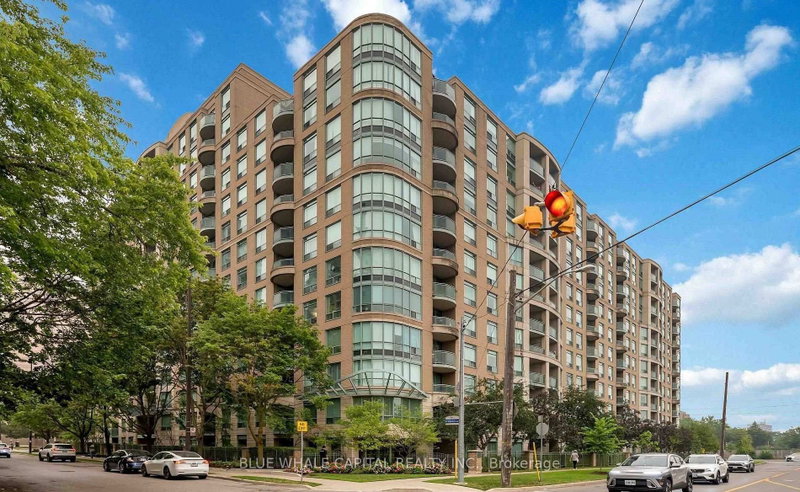
By

Sign In
Sign In to view listing's details
×

603-18 Parkview Avenue in Toronto has been leased

MLS #:
C13668920
Type:
Condo Apt, Apartment
Approx. SQFT:
800-899
2 2
1
PROPERTY HISTORY
List Date List Price Last Status Sold Date Sold Price Days On Market
0000-00-00 $00000 Ter N/A N/A N/A
0000-00-00 $00000 Lsd Nov 16, 2022 $2,950
0000-00-00 $00000 Sld Sep 02, 2022 $725,000
0000-00-00 $00000 Sld Nov 15, 2018 $569,800
0000-00-00 $00000 Ter N/A N/A N/A
0000-00-00 $00000 Lsd Dec 04, 2015 $1,925
0000-00-00 $00000 Lsd Oct 04, 2012 $1,780
0000-00-00 $00000 Sld Jul 22, 2004 $235,000
This sun-filled corner unit offers 2 bedrooms, 2 bathrooms, and 3 separate walkouts to a lovely balcony. The primary bedroom boasts a 4-piece ensuite and a walk-in closet for added comfort. Take in the peaceful view of the rooftop garden and enjoy the cleaned, welcoming interior. Perfectly situated in a quiet location only moments from the subway, great dining, and convenient shopping. Added bonus: new appliances, new mirror closet door, freshly painted, new bathroom showerhead, new overhead bedroom light, and impeccably maintained. Ready for you to move in!

WHAT'S YOUR HOME WORTH?

Click here to get an instant estimate and track its value over time.

  • Date Listed: Wednesday, August 12, 2026
  • Listing Brokerage: Right At Home Realty - Disclaimer: The information contained in this listing has not been verified by Right At Home Realty and should be verified by the buyer.

  • City: Toronto

    More 2 bedrooms condos for lease in Toronto

  • Neighbourhood: Willowdale East
  • Major Intersection: Yonge & Sheppard
  • Full Address: 603-18 Parkview Avenue, Toronto, M2N 7H7, Canada, ON, Canada
  • Living Room: Laminate, W/O To Balcony
  • Kitchen: Ceramic Floor, Quartz Counter
  • Amenities:
  • Taxes: $0.00 (null)
Living19 x 13 ft247 sq ft
Dining19 x 13 ft247 sq ft
Kitchen13 x 8 ft104 sq ft
Primary15 x 10 ft150 sq ft
2nd Br10 x 8 ft80 sq ft

Similar condos for lease