Local real estate rules require that you sign in to view sold property information.
| List Date | List Price | Last Status | Sold Date | Sold Price | Days On Market |
|---|---|---|---|---|---|
| 0000-00-00 | $00000 | Sld | Feb 08, 2021 | $1,700,018 | |
| 0000-00-00 | $00000 | Sld | Apr 16, 2019 | $1,115,000 | |
| 0000-00-00 | $00000 | Sld | Dec 08, 2014 | $713,500 |
Listed by Harvey Kalles Real Estate Ltd..
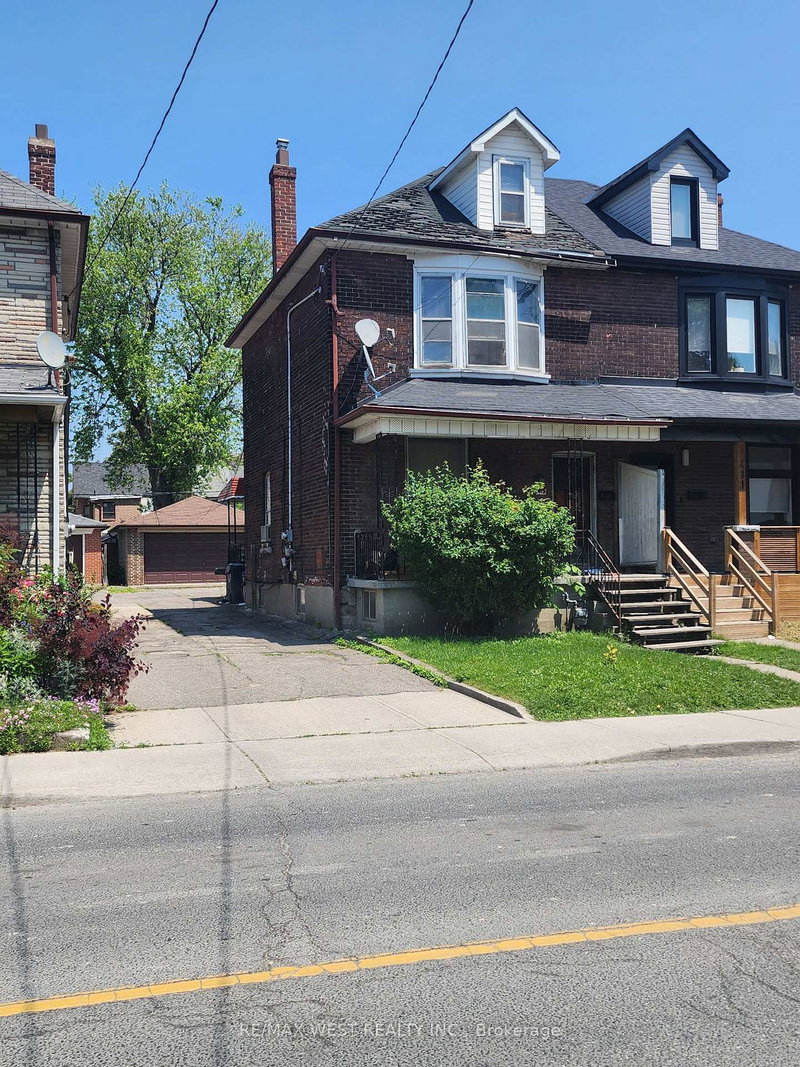
61 Appleton Avenue is a Semi-Detached, 3-Storey and is currently for Sale @ $1,499,000. Taxes in 2026 were $0.00.
More homes for sale under 1.5M in Toronto
61 Appleton is a meticulously updated, move-in-ready semi-detached 3-storey home in the family-friendly Oakwood-Vaughan neighbourhood! This versatile 4+1 bed, 4 bath home offers 2,227 sq ft above grade plus 780 sq ft below, living beautifully as a spacious four-level family residence, or add a single wall on the main floor to convert it into a low-maintenance three-unit dwelling, complete with three full kitchens already in place. The 3-Storey on 61 Appleton Avenue has 4 bedrooms, 4 bathrooms, and is located on a 110 x 20.1 ft lot in the community of Oakwood Village . The professionally finished lower level offers its own separate entrance, kitchenette, above-grade windows, and a full 3-piece bath, making it ideal for an in-law or nanny suite. Enter through the enclosed, insulated porch/mud room into a bright main floor featuring a solid wood staircase, bay-windowed living room, and a dining room with a coffered ceiling and French doors. The chef's kitchen boasts custom solid wood cabinetry, quartz counters, a stainless appliance package with a gooseneck faucet and built-in garbage disposal, plus a walk-out to the backyard. The second floor offers a full second kitchen, a generous primary suite, second bedroom, home office, powder room with in-suite laundry, and a private balcony with BBQ gas line. A vaulted third-floor loft with built-in storage completes the upper levels, flexible as a primary retreat, teen space, or studio. Extensive mechanical upgrades throughout: high-efficiency Bosch hybrid boiler, four wall-mounted A/C units, copper plumbing with 15 drains, backflow preventer, 200-amp service with surge protection, and a wired smoke/CO system. 3/4 Solid oak hardwood runs throughout, and three laundry stations offer everyday convenience. Outside, enjoy a cedar-covered deck, fully fenced private yard, garden shed, and parking for 2 via mutual drive. Steps to the St Clair streetcar, cafes, restaurants, and top-rated schools, including Oakwood Collegiate and York Memorial.
All window coverings and electrical light fixtures. All appliances.
The address 61 Appleton Avenue was listed for sale (MLS# C13668802) on Wednesday, August 12, 2026.




 Share
Share


 4+1
4+1 4+1
4+1 20.1 x 110 ft lot