By

Sign In
Sign In to view listing's details
×

24 Glendora Avenue in Toronto has been leased

MLS #:
C13668176
Type:
Condo Townhouse, 3-Storey
Approx. SQFT:
1800-1999
3+1 3+1
1
PROPERTY HISTORY
List Date List Price Last Status Sold Date Sold Price Days On Market
0000-00-00 $00000 Lsd Oct 07, 2025 $4,400
0000-00-00 $00000 Lsd Mar 18, 2017 $3,450
0000-00-00 $00000 Ter N/A N/A N/A
0000-00-00 $00000 Lsd Jul 25, 2011 $3,300
0000-00-00 $00000 Ter N/A N/A N/A
0000-00-00 $00000 Lsd May 29, 2009 $3,200
0000-00-00 $00000 Lsd May 06, 2008 $3,200
0000-00-00 $00000 Lsd May 11, 2006 $3,000
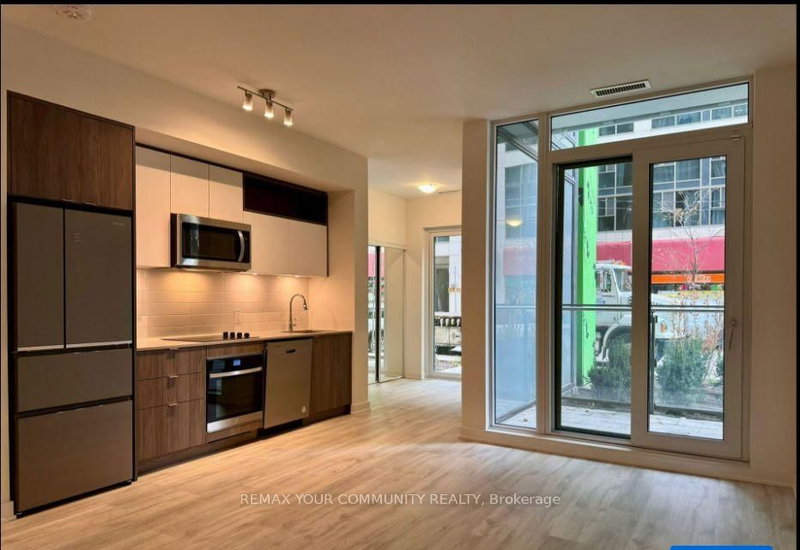
Executive Luxurious Townhouse Rarely Offered, Beautiful 3 Bedroom + Den Layout With Hardwood Flooring Throughout. Stainless Steel Appliances In Kitchen With Walk Out To Backyard Patio. Conveniently Steps To Subway/Stores Steps To Ttc Busses And Subway, Government Offices + Banks. Close Proximity To Primary & Secondary Schools.

WHAT'S YOUR HOME WORTH?

Click here to get an instant estimate and track its value over time.

  • Date Listed: Wednesday, August 12, 2026
  • Listing Brokerage: Re/Max Hallmark Realty Ltd. - Disclaimer: The information contained in this listing has not been verified by Re/Max Hallmark Realty Ltd. and should be verified by the buyer.
  • City: Toronto

    More 3 bedrooms condos for lease in Toronto

  • Neighbourhood: Willowdale East
  • Major Intersection: Yonge/Sheppard
  • Full Address: 24 Glendora Avenue, Toronto, M2N 2V7, Canada, ON, Canada
  • Living Room: hardwood floor, Large Window, Combined W/Dining
  • Kitchen: Ceramic Floor, Granite Counter, Stainless Steel Appl
  • Amenities:Concierge,Exercise Room,Gym,Indoor Pool,Visitor Parking,Party/Meeting Room
  • Taxes: $0.00 (null)
Living21 x 13 ft273 sq ft
Dining21 x 13 ft273 sq ft
Kitchen9 x 9 ft81 sq ft
Breakfast14 x 10 ft140 sq ft
2nd Br11 x 18 ft198 sq ft
3rd Br12 x 12 ft144 sq ft
Primary11 x 18 ft198 sq ft
Den9 x 11 ft99 sq ft

Similar condos for lease