By

Sign In
Sign In to view listing's details
×

20 Saddletree Drive in Toronto has been sold

MLS #:
C13665918
Type:
Detached, 2-Storey
Approx. SQFT:
2500-3000
Basement:
Fin W/O, Sep Entrance
4 4
2 55.76 x 145.6 ft lot
PROPERTY HISTORY
List Date List Price Last Status Sold Date Sold Price Days On Market
0000-00-00 $00000 Exp N/A N/A N/A
0000-00-00 $00000 Ter N/A N/A N/A
0000-00-00 $00000 Exp N/A N/A N/A
0000-00-00 $00000 Ter N/A N/A N/A
0000-00-00 $00000 Sld Sep 20, 2011 $1,188,000
0000-00-00 $00000 Ter N/A N/A N/A
0000-00-00 $00000 Sld Jun 22, 2004 $555,000
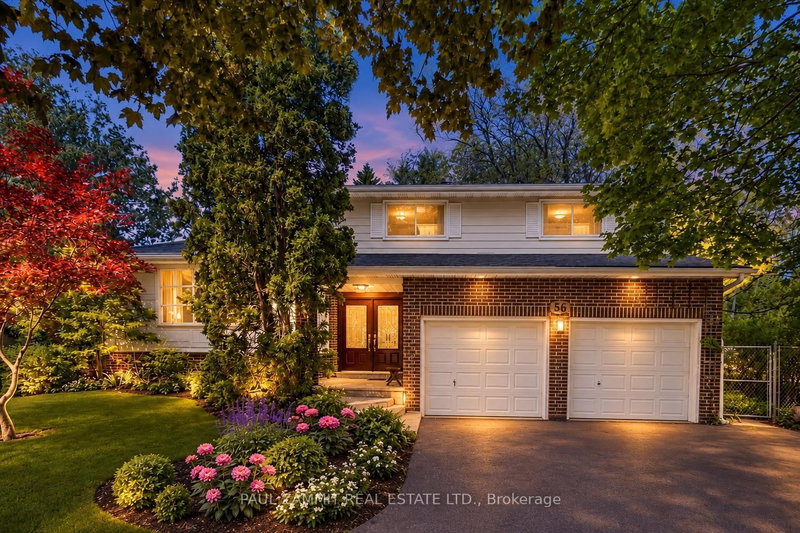
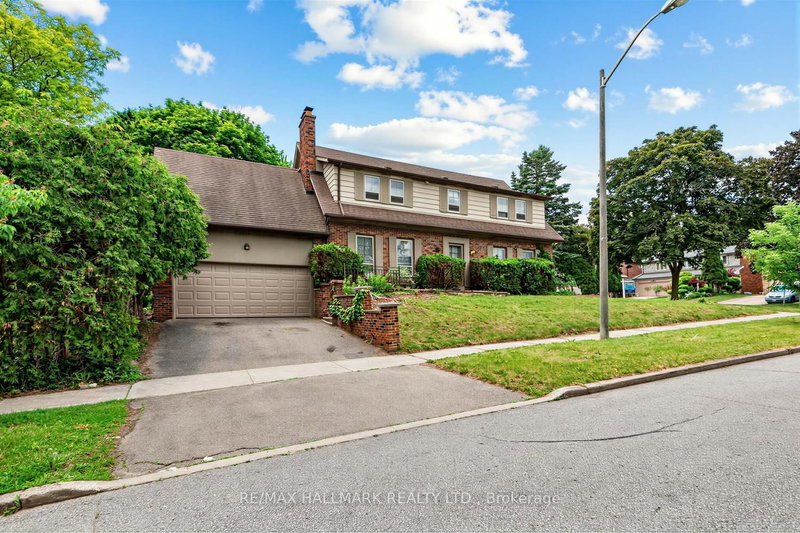
Modern Renovated with Lots of Upgrades 4 bedroom and 2.5+1 Bathrooms situated on a rare ravine lot backing onto Duncan Creek Trail, Calm & Prestigious Community Cul-De-Sac, $$$300K+++SPEND ON Updated, Finished Separate Entrance W/O Basement with 9ft ceiling, Beautiful Garden, open concept expansive living and sitting, updated Hardwood Floor main floor, Bathrooms, Kitchen, Breakfast, Laundry, Smooth ceiling in main floor, Pot Lights, Interlocking Driveway(2023), Fresh Painting(2025), Engineer Hardwood Flooring 2nd Floor(June 2025), Hardwood Stairs, All Energy Eff. Windows & Patio Door, Prof. Landscaping, Fully Fenced Yard, Cascading Fish Pond In The Backyard was covered by soil, High Eff. Furnace(2018), Roof (2018), Air Conditioners(2022), Deck was painted in 2026, School: A.Y.Jackson & Zion Heights, Near parks, transit, and shopping.

WHAT'S YOUR HOME WORTH?

Click here to get an instant estimate and track its value over time.

  • Date Listed: Wednesday, August 12, 2026
  • Listing Brokerage: Real Home Canada Realty Inc. - Disclaimer: The information contained in this listing has not been verified by Real Home Canada Realty Inc. and should be verified by the buyer.

  • Virtual Tour: View Virtual Tour for 20 Saddletree Drive
  • City: Toronto

    More 4 bedrooms homes for sale in Toronto

  • Neighbourhood: Bayview Woods-Steeles
  • Major Intersection: Leslie St. / Steeles Ave. E.
  • Full Address: 20 Saddletree Drive, Toronto, M2H 3L3, Canada, ON, Canada
  • Living Room: hardwood floor, Window, Pot Lights
  • Kitchen: Ceramic Floor, W/O To Deck, Quartz Counter
  • Family Room: hardwood floor, Fireplace, W/O To Deck
  • Family Room: Laminate, W/O To Garden, Pot Lights
  • Amenities:
  • Taxes: $11,110.66 (2026)
Living17 x 13 ft221 sq ft
Dining14 x 13 ft182 sq ft
Kitchen20 x 12 ft240 sq ft
Family17 x 12 ft204 sq ft
Office12 x 10 ft120 sq ft
Primary20 x 13 ft260 sq ft
2nd Br15 x 12 ft180 sq ft
3rd Br14 x 12 ft168 sq ft
4th Br13 x 11 ft143 sq ft
Family24 x 14 ft336 sq ft
Great Rm21 x 20 ft420 sq ft
Workshop22 x 13 ft286 sq ft

Similar homes for sale