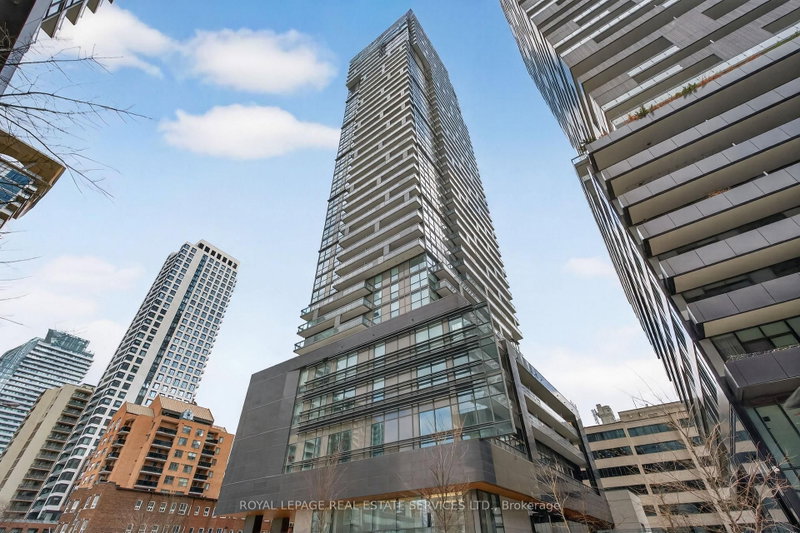
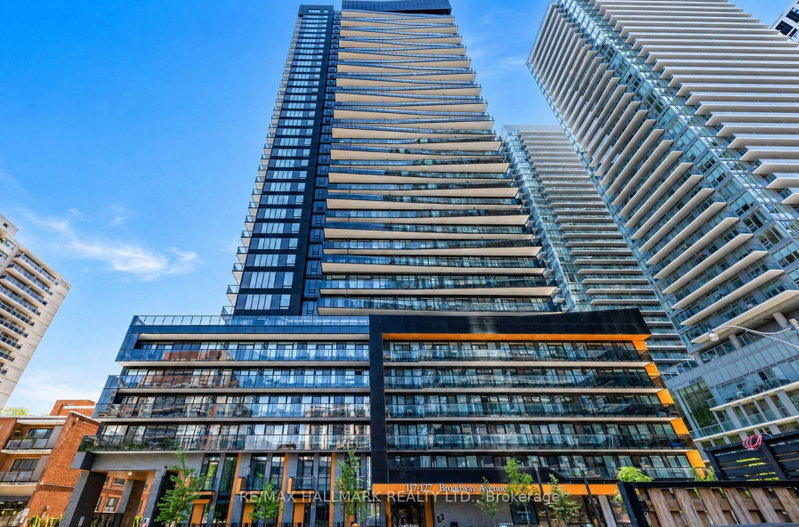
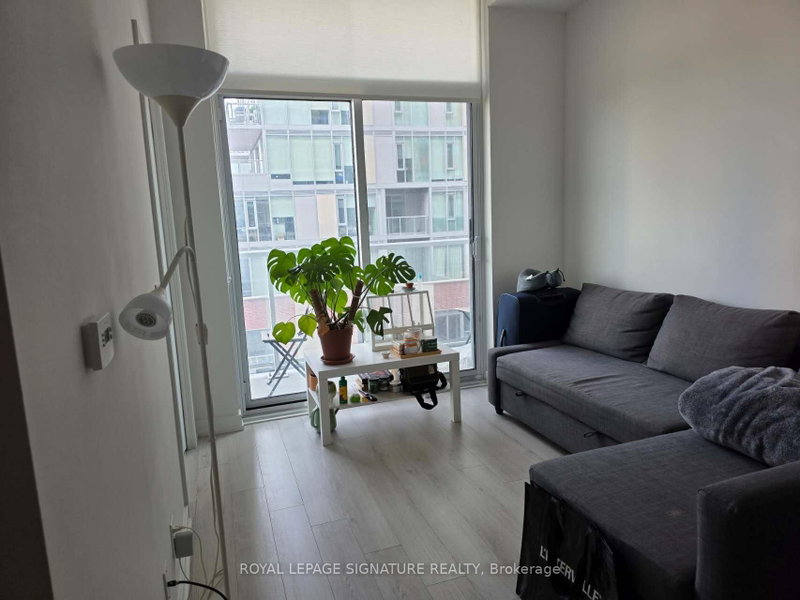
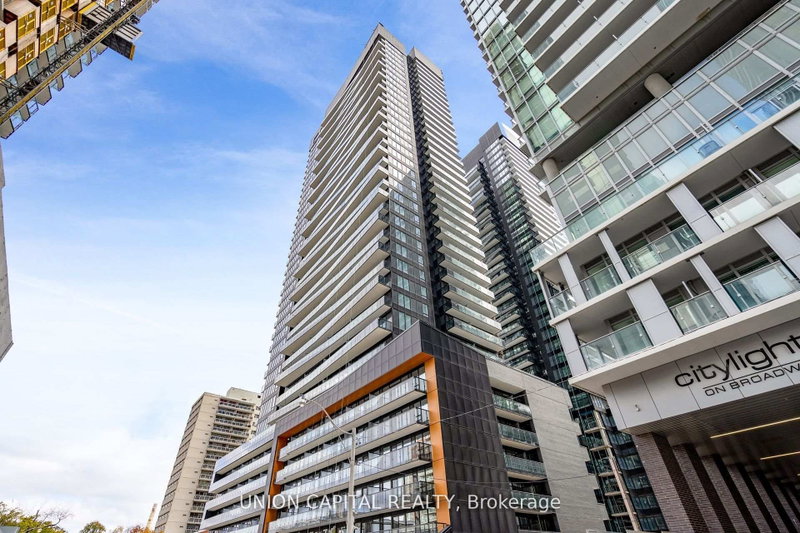
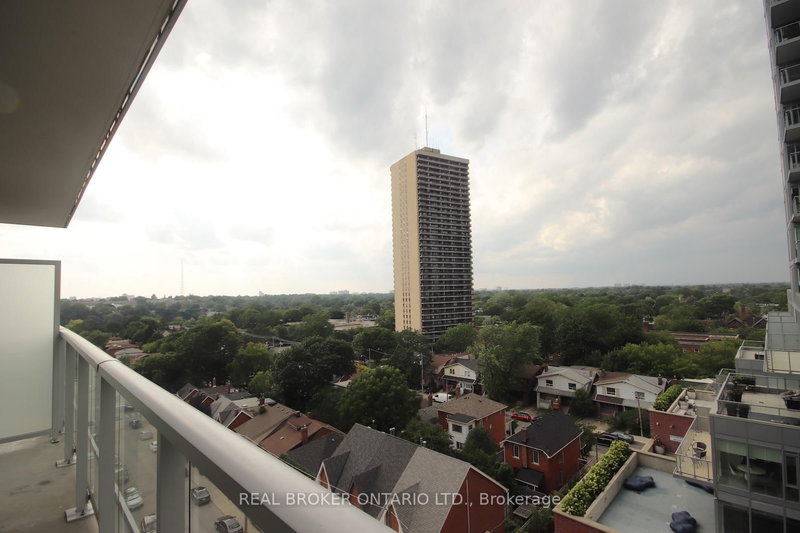
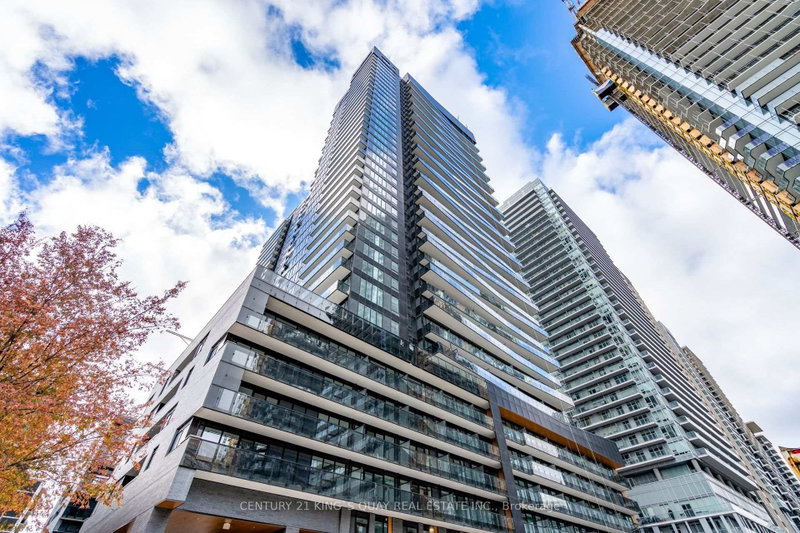
Open, Bright and spacious with no waste of space. This North West corner unit offers, unobstructed north view in everyroom, 9ft smooth ceiling, floor to ceiling windows, laminate floor throughout, 2 bathrooms, Walk-out Balcony. Beautiful Open Concept Modern L shape Kitchen with Built-In Appliances and more! The Finest Neighborhood InThe CityW/Direct Eglinton TTc Access From The Lobby, Over 20000 Sq.ft amenities including a Gym,Kids Playroom, business Centre with Wifi, party room, Bbq area, outdoor theatre, pet spa. Located at Yonge & Eglinton, you are steps away fromtop restaurants, shopping, entertainment, parks, and conveniently near the new LRT line with private underground access,subway, and bus stops.
Listing Brokerage: Century 21 Atria Realty Inc. - Disclaimer: The information contained in this listing has not been verified by Century 21 Atria Realty Inc. and should be verified by the buyer.





 Share
Share


 2
2 2
2