Local real estate rules require that you sign in to view sold property information.
Listed by First Class Realty Inc..
710-25 Adra Grdo Way is a Condo Apt, Apartment and is currently for Lease @ $2,900. Taxes in null were $0.00.
More condos for lease under 2.9k in Toronto
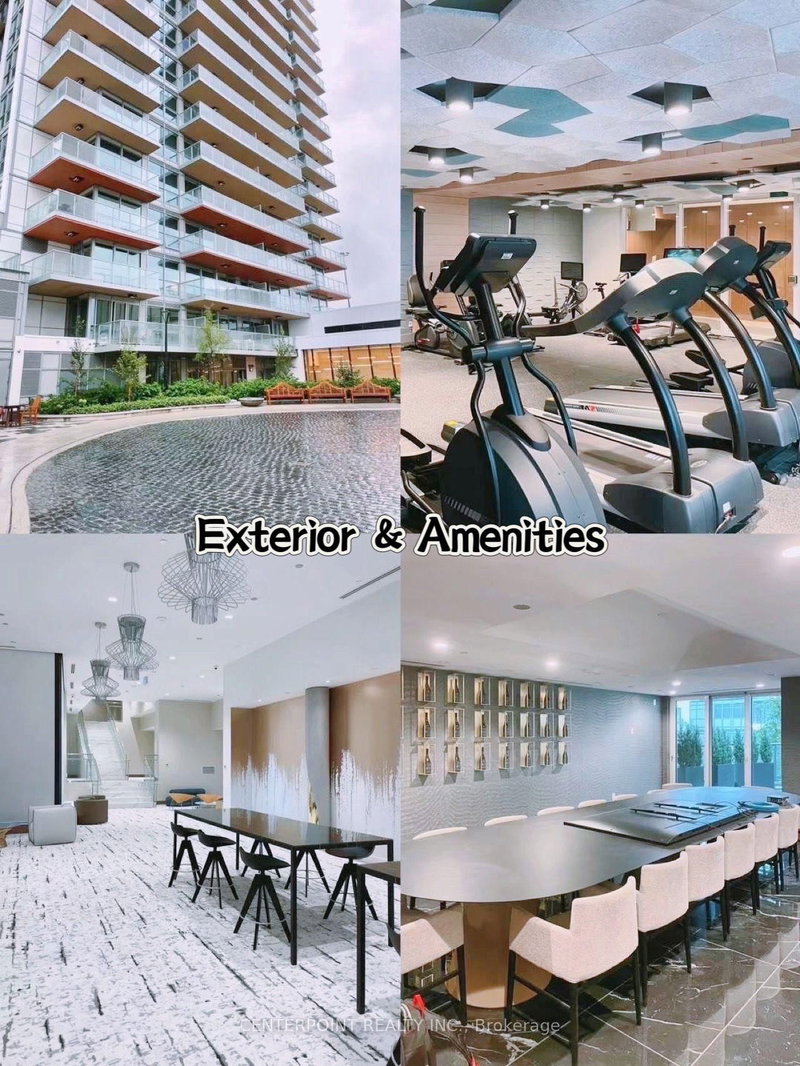
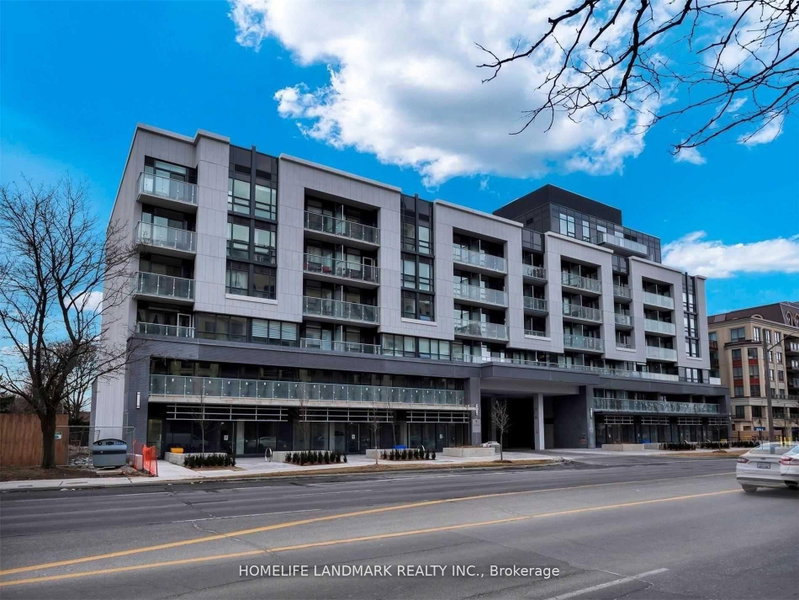
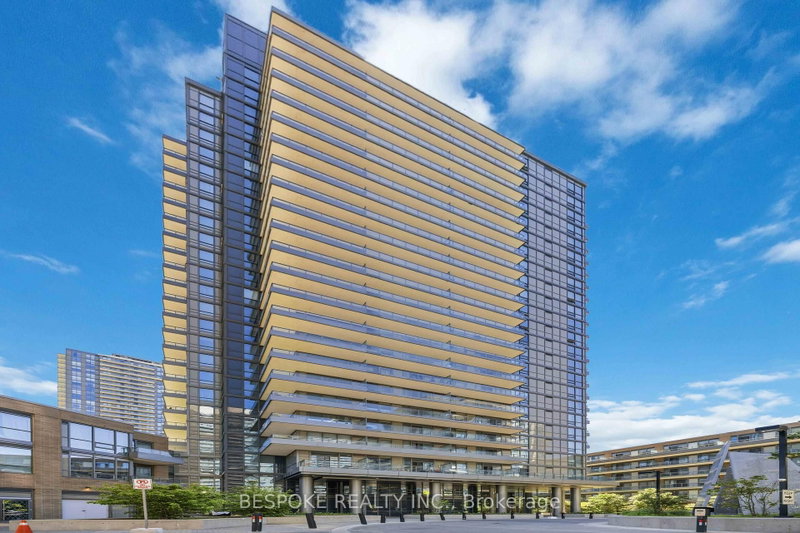
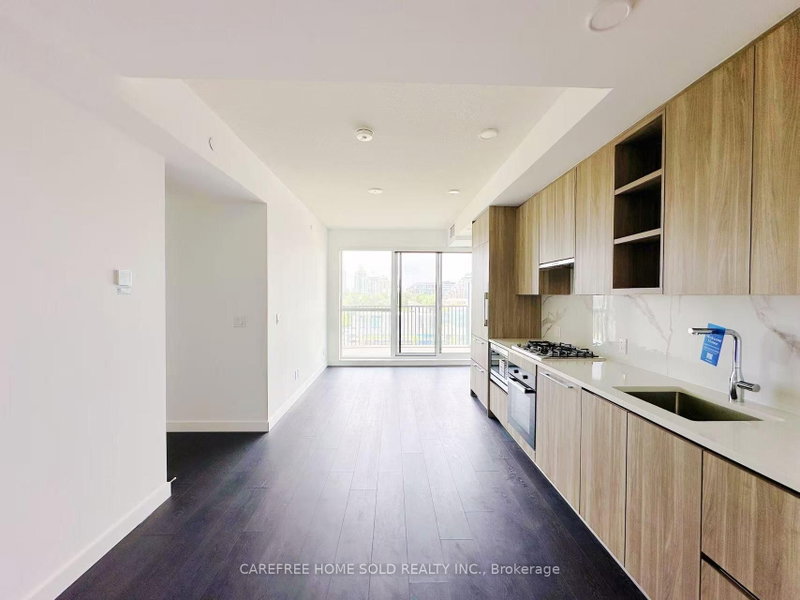
Welcome To This Stylish And Modern 2 Bedroom, 2 Bathroom Suite At Scala Condos In The Heart Of North York! Offering 814 Sq Ft Of Functional Living Space Plus An Oversized Balcony, This Beautifully Designed Unit Features Sleek Contemporary Cabinetry, Built-in Kitchen Appliances, Elegant Finishes, And A Bright Open-concept Layout Perfect For Modern Urban Living. The Apartment on 710-25 Adra Grdo Way has 2 bedrooms, 2 bathrooms, and is located in the community of Bayview Village . Includes 1 Parking Space And 1 Locker. Enjoy Low Maintenance Fees While Being Surrounded By Exceptional Amenities, Convenient Transit Access, Shopping, Restaurants, Parks, And Everyday Essentials. A Perfect Opportunity For End-users And Investors Alike In One Of North York's Most Sought-after Communities!
B/I Dishwasher, Oven, Cooktop Stove, Microwave. Fridge. Washer & Dryer. All Light Fixtures. All Existing Window Coverings. One parking spot and locker.
The address 710-25 Adra Grdo Way was listed for lease (MLS# C13661778) on Tuesday, August 11, 2026.




 Share
Share


 2
2 2
2 1
1