Local real estate rules require that you sign in to view sold property information.
| List Date | List Price | Last Status | Sold Date | Sold Price | Days On Market |
|---|---|---|---|---|---|
| 0000-00-00 | $00000 | Lsd | Dec 02, 2024 | $4,150 | |
| 0000-00-00 | $00000 | Sus | N/A | N/A | N/A |
Listed by Landpower Real Estate Ltd..
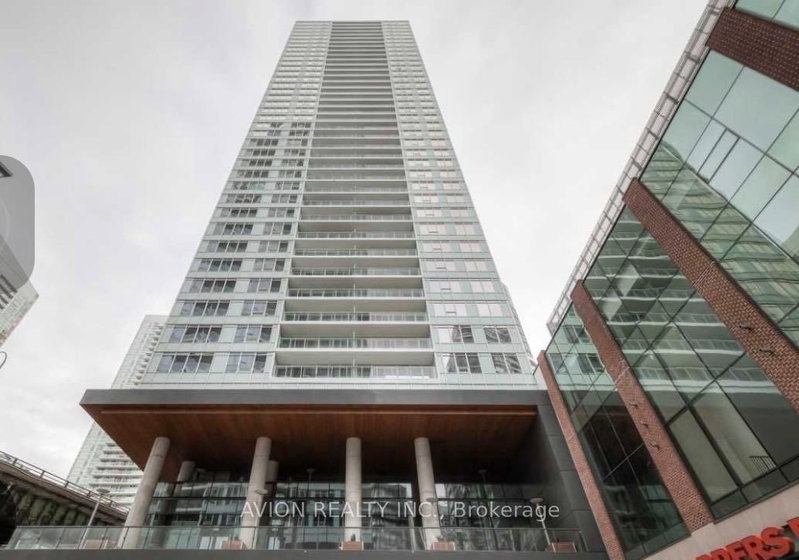
1203-480 Front Street W is a Condo Apt, Apartment and is currently for Lease @ $4,300. Taxes in null were $0.00.
More condos for lease under 4.3k in Toronto
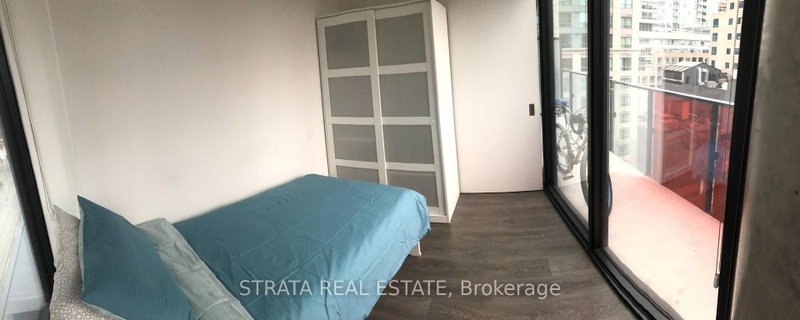
Spacious 3 Bedrooms & 2 Full Bathrooms Unit at THE WELL! 1006 Sq Ft of functional, livable space, 9 ft ceiling with stunning west view. The Apartment on 1203-480 Front Street W has 3 bedrooms, 2 bathrooms, and is located in the community of Waterfront Communities C1 . Modern Kitchen with Energy Efficient 5-Star Stainless Steel Appliances & Soft-Close Cabinetry. Amenities: 24Hr Concierge, Gym, Media Room, Outdoor Pool, Party/Meeting Room, Sauna & Much More. Step outside to King Wests vibrant restaurants, cafes, boutiques, and shops, including Shoppers Drug Mart right at your doorstep.Ideal location with easy access to TTC, Union Station, Rogers Centre, and Scotiabank Arena.
Built-In Appliances (Fridge, Oven, Glass Cook Top, Range Hood, Dishwasher), Microwave, Stacked Washer & Dryer. All Elfs. Tenant Pays for All Utilities! Includes Internet! Includes 1 Locker.
The address 1203-480 Front Street W was listed for lease (MLS# C13660512) on Tuesday, August 11, 2026.




 Share
Share


 3
3 3
3