Local real estate rules require that you sign in to view sold property information.
| List Date | List Price | Last Status | Sold Date | Sold Price | Days On Market |
|---|---|---|---|---|---|
| 0000-00-00 | $00000 | Sld | Apr 28, 2017 | $6,700,000 | |
| 0000-00-00 | $00000 | Sld | Nov 03, 2012 | $2,425,000 |
Listed by Sotheby'S International Realty Canada.
12 York Valley Crescent is a Detached, 2-Storey and is currently for Sale @ $7,298,000. Taxes in 2026 were $32,557.01.
More homes for sale under 7.3M in Toronto
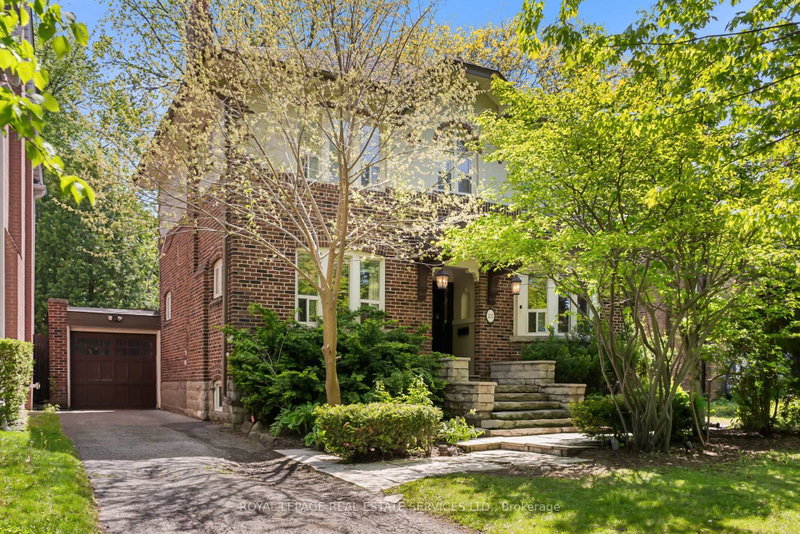
Valley House, designed by acclaimed architecture studio Superkül and built by Derek Nicholson Construction, is a striking expression of minimalist contemporary design, where sculptural form, natural materials and the surrounding landscape are brought together in complete harmony. The 2-Storey on 12 York Valley Crescent has 4 bedrooms, 4 bathrooms, and is located on a 163.97 x 75 ft lot in the community of Bridle Path-Sunnybrook-York Mills . Situated on an extraordinary 75x164 ft (plus an additional 81x173 ft lot at rear) reverse ravine lot in Hogg's Hollow, the residence is enveloped by mature trees & expansive views. Defined by clean lines & a warm palette of walnut, teak, porcelain, glass & stone, the architecture creates a seamless dialogue between interior & exterior. The main level unfolds through a series of beautifully balanced spaces, from the sunken family room with custom teak cabinetry, grasscloth wallpaper & cherry-wood ceiling to the chef's kitchen with bespoke Bulthaup cabinetry, Gaggenau appliances, Caesarstone surfaces & seamless access to the rear terrace & gardens beyond. The principal living space is anchored by a dramatic double-sided wood-burning fireplace & framed by floor-to-ceiling glass overlooking the ravine. The primary suite offers panoramic views, custom dressing room cabinetry & a spa-inspired ensuite overlooking the open-air courtyard. Upstairs, 3 additional bedrooms feature generous proportions, custom closets with integrated organizers & warm walnut flooring. A private lounge & study create an intimate retreat above the main living spaces, featuring custom banquette seating, a dedicated workspace & access to a private terrace overlooking the ravine landscape. The lower-level extends the residence with expansive above-grade windows, flexible media & fitness spaces, guest accommodations & carefully considered utility spaces. Valley House is a sophisticated expression of modern architecture where simplicity becomes the ultimate ultimate luxury.
Gaggenau refrigerator, freezer, induction/gas cooktops, Miele dishwasher, Bulthaup exhaust fan, beverage cooler in mudroom, on demand hot water tank, generator, central vacuum and equipment, alarm system. Extra lot at rear 81 x 173 feet.
The address 12 York Valley Crescent was listed for sale (MLS# C13659642) on Monday, August 10, 2026.




 Share
Share


 4+1
4+1 4+1
4+1 2
2 75 x 163.97 ft lot