By

Sign In
Sign In to view listing's details
×

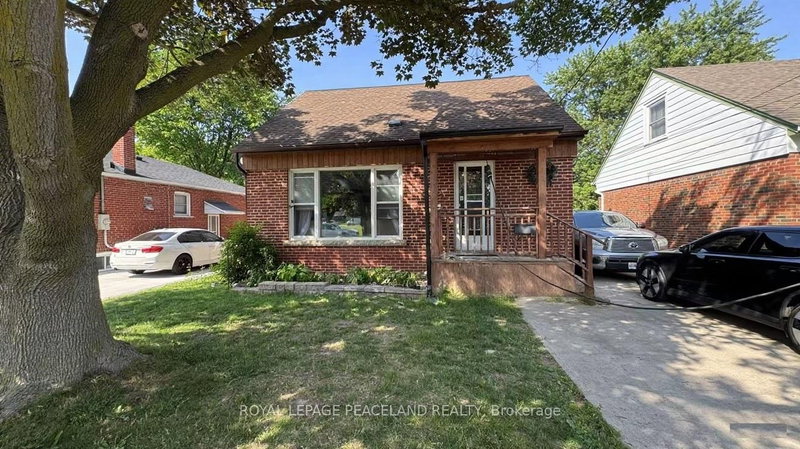
114 Castlegrove Boulevard in Toronto has been leased

MLS #:
C13659478
Type:
Detached, Bungalow
Approx. SQFT:
1100-1500
4 4
1 Toronto
PROPERTY HISTORY
List Date List Price Last Status Sold Date Sold Price Days On Market
0000-00-00 $00000 Exp N/A N/A N/A
0000-00-00 $00000 Lsd Oct 18, 2017 $2,890
0000-00-00 $00000 Sld Sep 20, 2017 $1,150,000
UPPER MAIN LEVEL ONLY! Spacious And Functional Layout, Perfect For Family Tenants. Featuring 4 Bedrooms, An Open-Concept Living And Dining Area, An Upgraded Kitchen, Hardwood Floors, And Updated Bathrooms.Conveniently Located Within Walking Distance To TTC, Schools, Parks, Trails, And Shopping. Just Minutes To Major Shopping Centres, Supermarkets, Hwy 401/404, And Downtown Toronto.Enjoy A Lovely Front Yard And Garden, A Separate Entrance To The Backyard, And A Well-Maintained Interior Throughout. Ideal For Responsible Tenants Looking For A Comfortable And Convenient Place To Call Home.

WHAT'S YOUR HOME WORTH?

Click here to get an instant estimate and track its value over time.

  • Date Listed: Monday, August 10, 2026
  • Listing Brokerage: Exp Realty - Disclaimer: The information contained in this listing has not been verified by Exp Realty and should be verified by the buyer.

  • City: Toronto

    More 4 bedrooms homes for lease in Toronto

  • Neighbourhood: Parkwoods-Donalda
  • Major Intersection: Victoria park and lawrence
  • Full Address: 114 Castlegrove Boulevard, Toronto, M3A 1L6, Canada, ON, Canada
  • Living Room: Open Concept
  • Kitchen: Combined W/Dining
  • Amenities:
  • Taxes: $0.00 (null)
Living36 x 66 ft2376 sq ft
Kitchen36 x 66 ft2376 sq ft
Primary44 x 36 ft1584 sq ft
2nd Br33 x 30 ft990 sq ft
3rd Br40 x 33 ft1320 sq ft
4th Br40 x 32 ft1280 sq ft

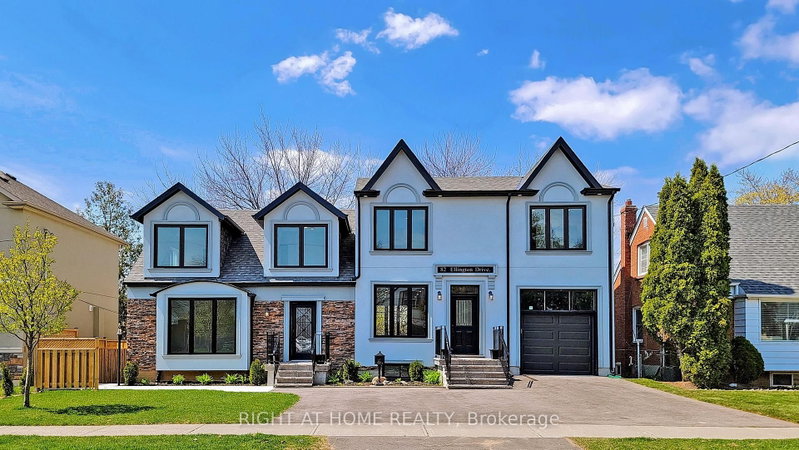
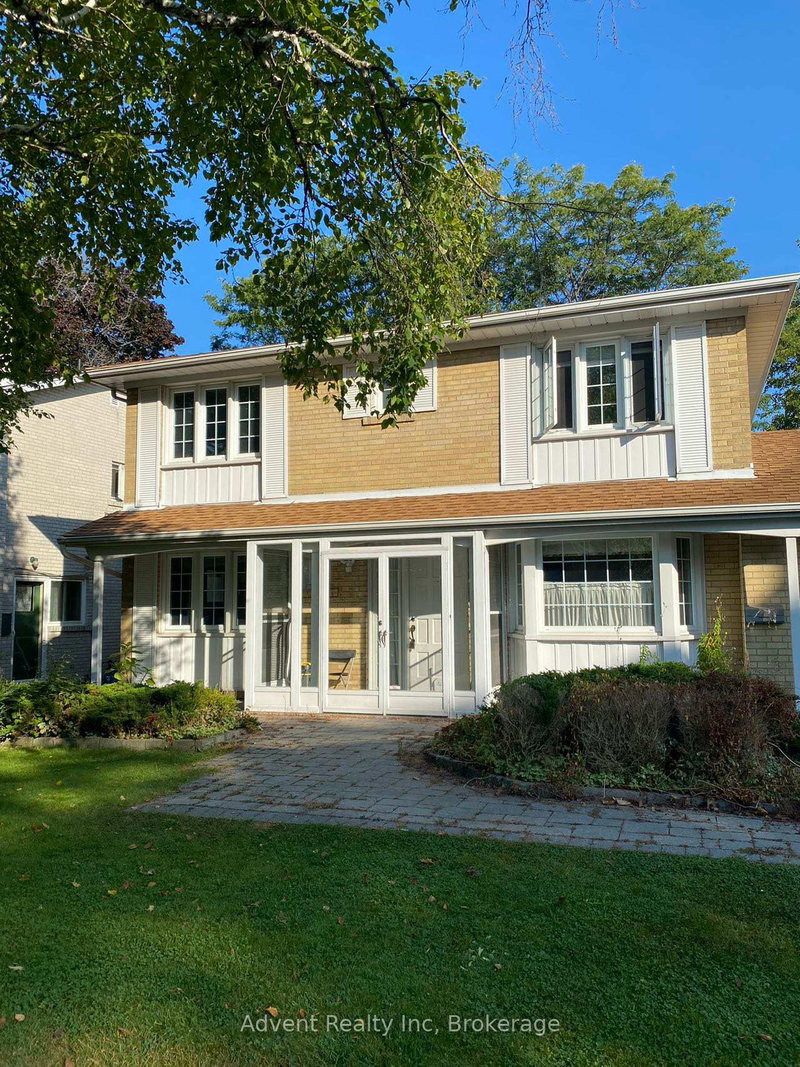
Similar homes for lease